Skip main navigation
Sold for $275,000
  • $275,000

    136 West Walk #136, West Haven, CT 06516

    2beds
    1,093sqft
    Condominium, Townhouse
    Built in 1966
    -- sqft lot
    $298,000 Zestimate®
    $252/sqft
    $2,475 Estimated rent

    Home value

    $298,000

    $280,000 - $319,000

    $2,475/mo

    Zestimate® history
    Loading
    Loading...

    Owner options

    List your home for rent

    $2,475/mo

    Rent Zestimate®

    Find your next renter with Zillow Rental Manager. Plus, with online applications, you can quickly screen prospective tenants – for free.

    Learn more

    $2,475/mo

    Rent Zestimate®

    Refinance and save

    $2,382/mo

    Est. payment

    Refinancing to a lower rate could help reduce your monthly payments and save thousands over the life of the loan.

    See today's rates

    $2,382/mo

    Est. payment

    Explore your selling options

    Work with a Zillow partner agent

    Leverage their expertise and Zillow's premium Showcase listings to get your home seen by more buyers.

    Get started

    List with your own agent

    Get your home in front of millions of buyers by listing it on Zillow.

    Learn how to do it

    Sell it yourself

    Take full control of how buyers see your home on Zillow by listing For Sale by Owner (FSBO).

    List your home

    What's special

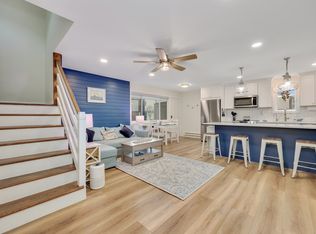
    Welcome to your year-round vacation home! This 2-bedroom, end-unit townhouse is located in Savin Rock on the water! Enjoy the boardwalk, private pool, beach and views of the Long Island Sound. This spacious and bright unit has a tastefully remodeled kitchen with a large breakfast bar and dining area open to the living room. There is also a half bath on the main floor. The upper level has two spacious bedrooms with hardwood floors throughout. This level also has a full bath with a tub shower and laundry area off the hall. Outside you have a patio area overlooking a shared courtyard and walkway that leads you to the boardwalk beach and pool. This townhouse is close to shopping, highways, train station, restaurants, etc. Great location all around! Not FHA approved. #136 is the assigned spot with visitor parking right next to it and more parallel visitor parking alongside the road. The storage unit is by the door by assigned parking. The door to the left is a coin-operated laundry room for any resident which requires an association-issued key. A key pass is also required for the pool and clubhouse. The only utility is electric which averages 200 mth - depending upon season.

    Zillow last checked:

    Listing updated:

    Listed by:

    Antonella Vertucci 203-641-8566,

    William Pitt Sotheby's Int'l 203-453-2533

    Bought with:

    Jared Krinsky, RES.0829017

    Houlihan Lawrence WD

    Source: Smart MLS,MLS#: 24030625MLS Logo

    Facts & features

    Interior

    Bedrooms & bathrooms
    • Bedrooms: 2
    • Bathrooms: 2
    • Full bathrooms: 1
    • 1/2 bathrooms: 1
    Primary bedroom
    • Features: Hardwood Floor
    • Level: Upper
    • Area: 225 Square Feet
    • Dimensions: 15 x 15
    Bedroom
    • Features: Hardwood Floor
    • Level: Upper
    • Area: 132 Square Feet
    • Dimensions: 11 x 12
    Bathroom
    • Level: Main
    • Area: 15 Square Feet
    • Dimensions: 3 x 5
    Bathroom
    • Features: Tub w/Shower, Tile Floor
    • Level: Upper
    • Area: 63 Square Feet
    • Dimensions: 7 x 9
    Dining room
    • Features: Ceiling Fan(s), Laminate Floor
    • Level: Main
    • Area: 72 Square Feet
    • Dimensions: 8 x 9
    Kitchen
    • Features: Remodeled, Breakfast Bar, Granite Counters, Laminate Floor
    • Level: Main
    • Area: 144 Square Feet
    • Dimensions: 8 x 18
    Living room
    • Features: Remodeled, Laminate Floor
    • Level: Main
    • Area: 270 Square Feet
    • Dimensions: 10 x 27
    Heating
    • Baseboard, Electric
    Cooling
    • Wall Unit(s)
    Appliances
    • Included: Electric Range, Microwave, Refrigerator, Dishwasher, Disposal, Washer, Dryer, Electric Water Heater, Water Heater
    • Laundry: Upper Level
    Features
    • Open Floorplan
    • Basement: None
    • Attic: None
    • Has fireplace: No
    • Common walls with other units/homes: End Unit
    Interior area
    • Total structure area: 1,093
    • Total interior livable area: 1,093 sqft
    • Finished area above ground: 1,093

    Property

    Parking
    • Total spaces: 2
    • Parking features: None, Paved, Parking Lot, Assigned
    Features
    • Stories: 2
    • Patio & porch: Patio
    • Exterior features: Sidewalk
    • Has private pool: Yes
    • Pool features: In Ground
    • Has view: Yes
    • View description: Water
    • Has water view: Yes
    • Water view: Water
    • Waterfront features: Waterfront, Beach, Water Community
    Lot
    • Features: Level, In Flood Zone
    Details
    • Additional structures: Shed(s)
    • Parcel number: 1422257
    • Zoning: SRR

    Construction

    Type & style
    • Home type: Condo
    • Architectural style: Townhouse
    • Property subtype: Condominium, Townhouse
    • Attached to another structure: Yes
    Materials
    • Shake Siding, Vinyl Siding
    Condition
    • New construction: No
    • Year built: 1966

    Utilities & green energy

    • Sewer: Public Sewer
    • Water: Public
    • Utilities for property: Cable Available

    Community & neighborhood

    Community
    • Community features: Bocci Court, Near Public Transport, Library, Medical Facilities, Park, Playground
    Location
    • Region: West Haven
    • Subdivision: Savin Rock

    HOA & financial

    HOA
    • Has HOA: Yes
    • HOA fee: $430 monthly
    • Amenities included: Clubhouse, Guest Parking, Pool, Management
    • Services included: Maintenance Grounds, Trash, Snow Removal, Water, Sewer, Pool Service, Insurance

    Price history

    DateEventPrice
    9/20/2024Sold$275,000$252/sqft
    Source: Smart MLS #24030625 Report a problem
    7/23/2024Pending sale$275,000$252/sqft
    Source: Smart MLS #24030625 Report a problem
    7/19/2024Price change$275,000-8.3%$252/sqft
    Source: Smart MLS #24030625 Report a problem
    7/13/2024Listed for sale$300,000+130.9%$274/sqft
    Source: Smart MLS #24030625 Report a problem
    7/29/2016Sold$129,900-45.9%$119/sqft
    Source: Smart MLS #N10110217 Report a problem
    10/28/2005Sold$240,000$220/sqft
    Source: Smart MLS #N232396 Report a problem

    Public tax history

    Tax history is unavailable.

    Neighborhood: 06516

    Nearby schools

    GreatSchools rating
    Schools provided by the listing agent
    • High: West Haven

    Source: Smart MLS. This data may not be complete. We recommend contacting the local school district to confirm school assignments for this home.

    Get pre-qualified for a loan
    At Zillow Home Loans, we can pre-qualify you in as little as 5 minutes with no impact to your credit score.

    An equal housing lender. NMLS #10287.

    Sell for more on Zillow
    Get a Zillow Showcase℠ listing at no additional cost and you could sell for .
    $298,000
    2% more
    +$5,960
    With Zillow Showcase(estimated)
    $303,960