Skip main navigation
Sold
  • $25,000

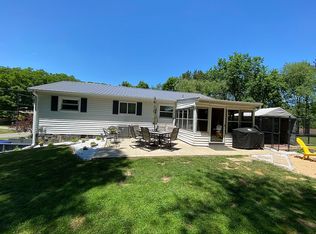
    136 Walnut St, Jonesville, MI 49250

    3beds
    1,700sqft
    Single Family Residence
    Built in 2023
    0.53 Acres Lot
    $168,300 Zestimate®
    $15/sqft
    $2,047 Estimated rent

    Home value

    $168,300

    $131,000 - $207,000

    $2,047/mo

    Zestimate® history
    Loading
    Loading...

    Owner options

    List your home for rent

    $2,047/mo

    Rent Zestimate®

    Find your next renter with Zillow Rental Manager. Plus, with online applications, you can quickly screen prospective tenants – for free.

    Learn more

    $2,047/mo

    Rent Zestimate®

    Refinance and save

    $126/mo

    Est. payment

    Refinancing to a lower rate could help reduce your monthly payments and save thousands over the life of the loan.

    See today's rates

    $126/mo

    Est. payment

    Explore your selling options

    Work with a Zillow partner agent

    Leverage their expertise and Zillow's premium Showcase listings to get your home seen by more buyers.

    Get started

    List with your own agent

    Get your home in front of millions of buyers by listing it on Zillow.

    Learn how to do it

    Sell it yourself

    Take full control of how buyers see your home on Zillow by listing For Sale by Owner (FSBO).

    List your home

    What's special

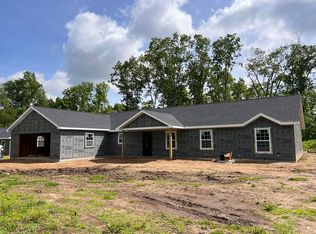
    New Construction - Spec Home - Open floor plan, cathedral ceilings, vinyl waterproof, plank laminate flooring, carpet in bedrooms, ceramic tile in bathrooms. Granite countertops, custom cabinetry. In-floor heating, also in the two car attached garage, which could be additional living space. Conventional 2x6 framing. Split-bedroom layout, master suite at one end of home features spacious bathroom with two sink vanity, large walk-in, ceramic tile shower, also large walk-in closet. Two bedroom and full bath at the other end of the home. This new construction home is completed and ready for immediate occupancy!

    Zillow last checked:

    Listing updated:

    Listed by:

    Cathy Galloway 517-849-0032,

    RE/MAX Preferred Realty

    Bought with:

    Rene' Spahr, 6501425039

    Coldwell Banker Groves Real Estate

    Source: MichRIC,MLS#: 23133434MLS Logo

    Facts & features

    Interior

    Bedrooms & bathrooms
    • Bedrooms: 3
    • Bathrooms: 2
    • Full bathrooms: 2
    • Main level bedrooms: 3
    Primary bedroom
    • Level: Main
    • Area: 256
    • Dimensions: 16.00 x 16.00
    Bedroom 2
    • Level: Main
    • Area: 140
    • Dimensions: 14.00 x 10.00
    Bedroom 3
    • Level: Main
    • Area: 140
    • Dimensions: 14.00 x 10.00
    Primary bathroom
    • Level: Main
    • Area: 80
    • Dimensions: 10.00 x 8.00
    Bathroom 2
    • Level: Main
    • Area: 50
    • Dimensions: 10.00 x 5.00
    Kitchen
    • Level: Main
    • Area: 252
    • Dimensions: 21.00 x 12.00
    Laundry
    • Level: Main
    • Area: 64
    • Dimensions: 8.00 x 8.00
    Living room
    • Level: Main
    • Area: 378
    • Dimensions: 21.00 x 18.00
    Heating
    • Radiant
    Appliances
    • Laundry: Laundry Room, Main Level
    Features
    • Ceiling Fan(s), Eat-in Kitchen, Pantry
    • Flooring: Carpet, Laminate, Tile
    • Basement: Slab
    • Has fireplace: No
    Interior area
    • Total structure area: 1,700
    • Total interior livable area: 1,700 sqft

    Property

    Parking
    • Total spaces: 2
    • Parking features: Heated Garage, Attached, Garage Door Opener
    • Garage spaces: 2
    Accessibility
    • Accessibility features: Accessible Mn Flr Bedroom, Accessible Mn Flr Full Bath, Covered Entrance, Low Threshold Shower, Accessible Entrance
    Features
    • Stories: 1
    Lot
    • Size: 0.53 Acres
    • Dimensions: 120.4 x 210.8
    Details
    • Parcel number: 30210041000130463

    Construction

    Type & style
    • Home type: SingleFamily
    • Architectural style: Ranch
    • Property subtype: Single Family Residence
    Materials
    • Vinyl Siding
    • Roof: Composition
    Condition
    • New Construction
    • New construction: Yes
    • Year built: 2023

    Utilities & green energy

    • Sewer: Septic Tank
    • Water: Public
    • Utilities for property: Cable Available, Natural Gas Connected

    Community & neighborhood

    Location
    • Region: Jonesville

    Other

    Other facts
    • Listing terms: Cash,FHA,VA Loan,USDA Loan,MSHDA,Conventional
    • Road surface type: Paved

    Price history

    DateEventPrice
    11/1/2024Sold$25,000-92.5%$15/sqft
    Source: Public Record Report a problem
    6/14/2024Sold$335,000-1.8%$197/sqft
    Source: MichRIC #23133434 Report a problem
    5/29/2024Pending sale$341,000$201/sqft
    Source: RE/MAX of Michigan #23133434 Report a problem
    5/29/2024Contingent$341,000$201/sqft
    Source: MichRIC #23133434 Report a problem
    3/6/2024Price change$341,000-0.2%$201/sqft
    Source: MichRIC #23133434 Report a problem
    9/10/2023Listed for sale$341,600$201/sqft
    Source: MichRIC #23133434 Report a problem

    Public tax history

    YearProperty taxesTax assessment
    2025-- --
    2024$1,827 +85.6%--
    2023$984 $29,200 +6.2%
    2022-- $27,500
    2021$952 +2.8%$27,500 +7%
    2020$926 +3.4%$25,700 +19.5%
    2019$896 +3.3%$21,500
    2018$867 +0.9%$21,500 -16.3%
    2017$860 +125.8%$25,700 +24.9%
    2016$381 $20,570
    2015$381 $20,570

    Find assessor info on the county website

    Neighborhood: 49250

    Nearby schools

    GreatSchools rating