A Magnificent Example Of Grandeur & Prowess, This Circa 1899 Queen Anne Victorian Beauty Is Prolifically Set Back Removed Off The Street & Situated In A Private Serene Setting Located In A Prime Idyllic Neighborhood Just Steps Away From All The Best That Watertown Has To Offer. The Spacious Interior Boasts Large Rooms w/High Ceilings & Open Floor Plan, Stunning Architectural Details w/Period Millwork & Built-Ins, Attractive Eat-In Kitchen, Elegantly Updated Baths, Gleaming Window Exposure & Gorgeous Hardwood Floors Throughout. Soak In The Sweeping Views From The Stunning Massive Front Veranda, Or Entertain Guests In Your Rear Stone Patio Zen Oasis. Many Updates Include Newer Roof, Windows, 200 Amps Electrical & A/C Mini-Splits. Large Walk-Up Attic Provides Storage Space Galore & Vast Potential. Walk To Arsenal Yards Shops & Restaurants, Watertown Sq, Charles River Green Walking Trls & Public Transp. Centrally Located Near Cambridge, Boston, Longwood Medical, Universities & Main Routes.
Sold for $950,000
$950,000
136 Walnut St, Watertown, MA 02472
4beds
1,778sqft
Single Family Residence
Built in 1899
6,446 Square Feet Lot
$1,052,400 Zestimate®
$534/sqft
$4,116 Estimated rent
Home value
$1,052,400
$979,000 - $1.14M
$4,116/mo
Zestimate® history
Owner options
List your home for rent
$4,116/mo
Rent Zestimate®
Find your next renter with Zillow Rental Manager. Plus, with online applications, you can quickly screen prospective tenants – for free.
$4,116/mo
Rent Zestimate®
Refinance and save
$6,353/mo
Est. payment
Refinancing to a lower rate could help reduce your monthly payments and save thousands over the life of the loan.
$6,353/mo
Est. payment
Explore your selling options
Work with a Zillow partner agent
Leverage their expertise and Zillow's premium Showcase listings to get your home seen by more buyers.
Get startedList with your own agent
Get your home in front of millions of buyers by listing it on Zillow.
Learn how to do itSell it yourself
Take full control of how buyers see your home on Zillow by listing For Sale by Owner (FSBO).
List your homeWhat's special
Zillow last checked:
Listing updated:
Listed by:
Gene Hashkes 617-270-9040,
William Raveis R.E. & Home Services 617-964-1850
Bought with:
Laura Segal
Gibson Sotheby's International Realty
Source: MLS PIN,MLS#: 73227806
Facts & features
Interior
Bedrooms & bathrooms
- Bedrooms: 4
- Bathrooms: 2
- Full bathrooms: 1
- 1/2 bathrooms: 1
- Main level bathrooms: 1
Primary bedroom
- Features: Ceiling Fan(s), Closet, Flooring - Hardwood, Lighting - Overhead
- Level: Second
- Area: 169
- Dimensions: 13 x 13
Bedroom 2
- Features: Ceiling Fan(s), Closet, Flooring - Hardwood, Lighting - Overhead
- Level: Second
- Area: 156
- Dimensions: 13 x 12
Bedroom 3
- Features: Closet, Flooring - Hardwood
- Level: Second
- Area: 143
- Dimensions: 13 x 11
Bedroom 4
- Features: Closet, Flooring - Hardwood
- Level: Second
- Area: 143
- Dimensions: 13 x 11
Bathroom 1
- Features: Bathroom - Half, Flooring - Hardwood, Lighting - Sconce, Lighting - Overhead
- Level: Main,First
Bathroom 2
- Features: Bathroom - Full, Bathroom - With Tub & Shower, Lighting - Overhead
- Level: Second
Dining room
- Features: Closet/Cabinets - Custom Built, Flooring - Hardwood, Window(s) - Bay/Bow/Box, Open Floorplan, Lighting - Overhead
- Level: Main,First
- Area: 156
- Dimensions: 13 x 12
Family room
- Features: Wood / Coal / Pellet Stove, Flooring - Hardwood, Cable Hookup, Open Floorplan
- Level: Main,First
- Area: 169
- Dimensions: 13 x 13
Kitchen
- Features: Window(s) - Picture, Dining Area, Pantry, Recessed Lighting, Lighting - Overhead
- Level: Main,First
- Area: 169
- Dimensions: 13 x 13
Living room
- Features: Flooring - Hardwood, French Doors, Open Floorplan, Crown Molding
- Level: Main,First
- Area: 182
- Dimensions: 14 x 13
Heating
- Hot Water, Natural Gas
Cooling
- Ductless
Appliances
- Included: Electric Water Heater, Range, Dishwasher, Disposal, Microwave, Refrigerator, Washer, Dryer
- Laundry: In Basement, Electric Dryer Hookup, Washer Hookup
Features
- Lighting - Pendant, Open Floorplan, Storage, Entrance Foyer, Mud Room, Walk-up Attic
- Flooring: Tile, Vinyl, Hardwood, Flooring - Hardwood
- Doors: Storm Door(s), French Doors
- Windows: Insulated Windows, Screens
- Basement: Full,Interior Entry,Concrete
- Number of fireplaces: 1
- Fireplace features: Family Room
Interior area
- Total structure area: 1,778
- Total interior livable area: 1,778 sqft
Property
Parking
- Total spaces: 2
- Parking features: Paved Drive, Off Street, Paved
- Uncovered spaces: 2
Features
- Patio & porch: Porch, Patio
- Exterior features: Porch, Patio, Rain Gutters, Screens
- Waterfront features: Stream
Lot
- Size: 6,446 Square Feet
Details
- Parcel number: 1032 46 65,853259
- Zoning: T
Construction
Type & style
- Home type: SingleFamily
- Architectural style: Victorian
- Property subtype: Single Family Residence
Materials
- Frame
- Foundation: Other
- Roof: Shingle
Condition
- Year built: 1899
Utilities & green energy
- Electric: Circuit Breakers, 200+ Amp Service
- Sewer: Public Sewer
- Water: Public
- Utilities for property: for Gas Range, for Electric Dryer, Washer Hookup
Green energy
- Energy efficient items: Thermostat
Community & HOA
Community
- Features: Public Transportation, Shopping, Pool, Tennis Court(s), Park, Walk/Jog Trails, Golf, Medical Facility, Bike Path, Conservation Area, Highway Access, House of Worship, Marina, Private School, Public School, University, Sidewalks
HOA
- Has HOA: No
Location
- Region: Watertown
Financial & listing details
- Price per square foot: $534/sqft
- Tax assessed value: $777,100
- Annual tax amount: $5,964
- Date on market: 8/25/2026
- Exclusions: Bookcases In Upstairs Bedrooms And Seller's Belongings.
- Road surface type: Paved
Price history
| Date | Event | Price |
|---|---|---|
| 7/2/2024 | Sold | $950,000$534/sqft |
Source: MLS PIN #73227806 Report a problem | ||
| 5/29/2024 | Pending sale | $950,000$534/sqft |
Source:  William Raveis Real Estate, Mortgage & Insurance #73227806 Report a problem William Raveis Real Estate, Mortgage & Insurance #73227806 Report a problem | ||
| 5/14/2024 | Price change | $950,000-3.6%$534/sqft |
Source: MLS PIN #73227806 Report a problem | ||
| 4/24/2024 | Listed for sale | $985,000+101.4%$554/sqft |
Source: MLS PIN #73227806 Report a problem | ||
| 7/27/2009 | Sold | $489,000$275/sqft |
Source: Public Record Report a problem | ||
| 5/16/2009 | Listed for sale | $489,000+9.9%$275/sqft |
Source: Michael J. Barnacle #70914661 Report a problem | ||
| 4/23/2003 | Sold | $445,000$250/sqft |
Source: Public Record Report a problem | ||
Public tax history
| Year | Property taxes | Tax assessment |
|---|---|---|
| 2025 | $10,176 +11.9% | $871,200 +12.1% |
| 2024 | $9,092 -7.8% | $777,100 +7% |
| 2023 | $9,862 +10.3% | $726,200 +7.6% |
| 2022 | $8,944 +10.3% | $675,000 +2% |
| 2021 | $8,107 +3% | $661,800 +2.1% |
| 2020 | $7,873 +3% | $648,500 +9.2% |
| 2019 | $7,646 +5.7% | $593,600 +10.5% |
| 2018 | $7,235 +5.4% | $537,100 +8.7% |
| 2017 | $6,863 +9.2% | $494,100 +7.6% |
| 2016 | $6,285 -1.9% | $459,400 +7.8% |
| 2015 | $6,407 +4.5% | $426,300 +4% |
| 2014 | $6,131 +1.9% | $409,800 |
| 2013 | $6,016 +5.4% | $409,800 +3.4% |
| 2012 | $5,710 +1.5% | $396,500 -1.9% |
| 2011 | $5,628 +1.9% | $404,300 -2.6% |
| 2010 | $5,525 +7.8% | $415,100 -0.8% |
| 2009 | $5,124 +5.8% | $418,600 -1.6% |
| 2008 | $4,843 +6.1% | $425,200 -2.7% |
| 2007 | $4,565 -2% | $436,800 +4.7% |
| 2006 | $4,660 +1% | $417,200 -1.3% |
| 2005 | $4,614 +11.8% | $422,900 +6.1% |
| 2004 | $4,127 +4.8% | $398,700 +28% |
| 2003 | $3,939 +6.1% | $311,400 +5% |
| 2002 | $3,712 +21.5% | $296,700 +30% |
| 2000 | $3,056 +4.1% | $228,200 +10.4% |
| 1999 | $2,937 | $206,700 |
Find assessor info on the county website
Neighborhood: 02472
Nearby homes
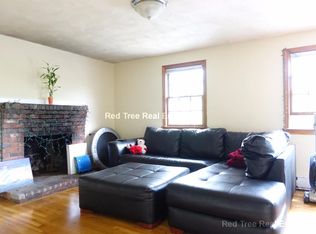
- $1,035,8003 bd1 ba2.6k sqft130-132 Walnut St, Watertown, MA 02472Off Market

- $--3 bd1 ba1.3k sqft132 Walnut St, Watertown, MA 02472Off Market

- $--2 bd1 ba1.1k sqft2 Cypress St UNIT 1, Watertown, MA 02472Off Market
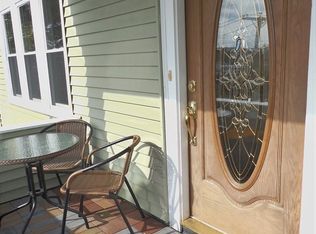
- $--1 bd1 ba1k sqft2 Cypress St #2, Watertown, MA 02472Off Market
- $---- bd-- ba-- sqft126 Walnut St #1, Watertown, MA 02472Off Market
- $994,2004 bd2 ba2.3k sqft126-128 Walnut St, Watertown, MA 02472Off Market
- $989,9004 bd1 ba1.7k sqft115 Spruce St, Watertown, MA 02472Off Market
- $676,4002 bd1 ba1k sqft119 Spruce St #1, Watertown, MA 02472Off Market
Nearby schools
GreatSchools rating
- 7/10Hosmer Elementary SchoolGrades: PK-5Distance: 0.2 mi
- 7/10Watertown Middle SchoolGrades: 6-8Distance: 1.2 mi
- 6/10Watertown High SchoolGrades: 9-12Distance: 1.3 mi
Get a cash offer in 3 minutes
Find out how much your home could sell for in as little as 3 minutes with a no-obligation cash offer.
Estimated market value
$1,052,400
Get a cash offer in 3 minutes
Find out how much your home could sell for in as little as 3 minutes with a no-obligation cash offer.
Estimated market value
$1,052,400
- Massachusetts
- Middlesex County
- Watertown
- 02472
- 136 Walnut St
