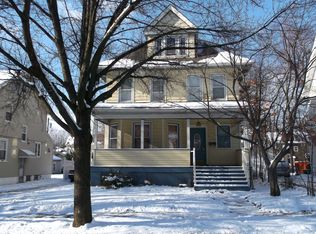
Located on a tree-lined street in the heart of South Orange, this charming home blends classic details with modern updates. Ideal for both everyday living and entertaining, it offers spacious, sun-filled rooms, coffered ceilings and hardwood floors throughout. A welcoming front porch provides the perfect place to relax and enjoy the neighborhood. Inside, an entry vestibule opens to a gracious living room featuring a wood-burning fireplace. The sunlit dining room is accented by wainscoting and opens to a deck overlooking the expansive backyard surrounded by mature landscaping. The well-appointed kitchen is equipped with stainless steel appliances, butcher block countertops, a custom banquette breakfast nook and a pantry for added convenience. Upstairs, there are three well-proportioned bedrooms with generous walk-in closet space including custom built-in cabinetry, and a full bath. The finished lower level provides additional living space with a large rec room, another full bath, storage space and a laundry area. A detached garage and shed add further storage. Ideally situated just moments from restaurants, shopping, parks and commuter trains to NYC, this home is the perfect blend of suburban charm and urban accessibility.
Under contract
$750,000
136 Ward Pl, South Orange Village Twp., NJ 07079
3beds
--sqft
Single Family Residence
Built in 1922
10,018 Square Feet Lot
$-- Zestimate®
$--/sqft
$-- HOA
What's special
- 22 days |
- 2,221 |
- 227 |
Likely to sell faster than
Zillow last checked:
Listing updated:
Listed by:
Joseph Facchinei 917-558-3795,
Prominent Properties Sir
Source: GSMLS,MLS#: 4035132
Facts & features
Interior
Bedrooms & bathrooms
- Bedrooms: 3
- Bathrooms: 2
- Full bathrooms: 2
Bedroom 1
- Level: Second
- Area: 180
- Dimensions: 18 x 10
Bedroom 2
- Level: Second
- Area: 96
- Dimensions: 12 x 8
Bedroom 3
- Level: Second
- Area: 108
- Dimensions: 12 x 9
Dining room
- Features: Formal Dining Room
- Level: First
- Area: 195
- Dimensions: 15 x 13
Kitchen
- Features: Eat-in Kitchen, Pantry
- Level: First
- Area: 176
- Dimensions: 16 x 11
Living room
- Level: First
- Area: 400
- Dimensions: 25 x 16
Basement
- Features: Bath(s) Other, Laundry Room, Rec Room, Utility Room
Heating
- Heat Pump, Radiators - Steam, Natural Gas
Cooling
- Ductless Split AC, Heat Pump, House Exhaust Fan, Zoned
Appliances
- Included: Dishwasher, Dryer, Range/Oven-Gas, Refrigerator, Washer, Gas Water Heater
- Laundry: In Basement
Features
- Rec Room
- Flooring: Wood
- Windows: Blinds, Shades
- Basement: Yes,Finished,French Drain,Sump Pump
- Number of fireplaces: 1
- Fireplace features: Living Room, See Remarks, Wood Burning
Video & virtual tour
Property
Parking
- Total spaces: 1
- Parking features: 1 Car Width, Asphalt, Detached Garage
- Garage spaces: 1
Features
- Patio & porch: Deck, Open Porch(es)
Lot
- Size: 10,018 Square Feet
- Dimensions: .226 AC
- Features: Level
Details
- Additional structures: Storage Shed
- Parcel number: 1619021100000000080000
Construction
Type & style
- Home type: SingleFamily
- Architectural style: Colonial
- Property subtype: Single Family Residence
Materials
- Vinyl Siding
- Roof: Asphalt Shingle
Condition
- Year built: 1922
Utilities & green energy
- Gas: Gas-Natural
- Sewer: Public Sewer
- Water: Public
- Utilities for property: Electricity Connected, Natural Gas Connected
Community & HOA
Community
- Security: Carbon Monoxide Detector(s), Smoke Detector(s)
Location
- Region: South Orange
Financial & listing details
- Tax assessed value: $576,200
- Annual tax amount: $14,889
- Date on market: 6/18/2026
- Exclusions: Climbing dome, picnic table
- Ownership type: Fee Simple
- Electric utility on property: Yes
Estimated market value
Not available
Estimated sales range
Not available
$3,726/mo
Price history
| Date | Event | Price |
|---|---|---|
| 7/2/2026 | Pending sale | $750,000 |
Source: | ||

| 6/18/2026 | Listed for sale | $750,000+22.5% |
Source: | ||
| 5/14/2021 | Sold | $612,000+38.8% |
Source: | ||
| 12/8/2014 | Sold | $441,000+5.3% |
Source: | ||
| 10/21/2014 | Listed for sale | $419,000+120.6% |
Source: Keller Williams Mid-Town Direct #3179261 Report a problem | ||
| 3/12/2001 | Sold | $189,900 |
Source: Public Record Report a problem | ||
Public tax history
| Year | Property taxes | Tax assessment |
|---|---|---|
| 2025 | $14,889 +3% | $576,200 |
| 2024 | $14,457 -0.1% | $576,200 +39.6% |
| 2023 | $14,473 +3.6% | $412,700 |
| 2022 | $13,970 +3.2% | $412,700 |
| 2021 | $13,537 +2.6% | $412,700 |
| 2020 | $13,198 +1.5% | $412,700 |
| 2019 | $13,000 | $412,700 |
| 2018 | $13,000 +4.1% | $412,700 |
| 2017 | $12,483 +2.4% | $412,700 +26.6% |
| 2016 | $12,193 +2.1% | $326,100 |
| 2015 | $11,939 +3% | $326,100 |
| 2014 | $11,590 +2.5% | $326,100 |
| 2013 | $11,303 -3.6% | $326,100 |
| 2012 | $11,727 +4% | $326,100 -24% |
| 2011 | $11,281 +3.8% | $429,100 |
| 2010 | $10,865 +3.6% | $429,100 |
| 2009 | $10,492 +17.5% | $429,100 |
| 2008 | $8,925 +5.5% | $429,100 +213% |
| 2007 | $8,459 | $137,100 |
| 2006 | -- | $137,100 |
| 2005 | -- | $137,100 |
| 2004 | $7,623 | $137,100 |
| 2003 | -- | $137,100 |
| 2002 | -- | $137,100 |
| 2001 | -- | $137,100 |
Find assessor info on the county website
Monthly payment
Est. payment$--/mo
Payment breakdown
Explore the cost of this home by adjusting the details. Changes won't be saved.All calculations are estimates and provided by Zillow, Inc. for informational purposes only. Actual amounts may vary.
HOA fees may include property taxes on listings classified as Co-Ops. Contact the listing agent and/or owner for fee details.
Mortgage interest rates are dependent on a number of factors, including credit score, down payment, and repayment length. Interest rate data provided by Zillow Group Marketplace, Inc. as of 1/1/1970 from various mortgage lenders with which we have lead or other similar arrangements; the Estimated Payment is an average of those rates.
See how much you could borrow to make a competitive offer.
Climate risks
Neighborhood: Seton Village
Nearby schools
GreatSchools rating
- NAMarshall Elementary SchoolGrades: K-4Distance: 0.5 mi
- 7/10South Orange Middle SchoolGrades: 6-8Distance: 0.7 mi
- 6/10Columbia Senior High SchoolGrades: 9-12Distance: 0.8 mi
Schools provided by the listing agent
- Elementary: Somsd Iii
- Middle: Somsd Iii
- High: Columbia
Source: GSMLS. This data may not be complete. We recommend contacting the local school district to confirm school assignments for this home.
A local agent can set up tours, give advice and negotiate with sellers.


