Welcome to 136 Warren Avenue, a lovingly maintained 3+1 bedroom brick bungalow located in one of Hamilton’s most desirable and family-friendly neighbourhoods. This home blends classic charm with solid potential. Step inside to find original hardwood floors throughout the main level and an abundance of natural light pouring in from large windows. The spacious living and kitchen areas provide a warm, inviting atmosphere perfect for everyday living and entertaining. Downstairs, the fully finished basement features a cozy fireplace, an additional bedroom, and a separate private entrance — ideal for an in-law suite or future income potential. Proudly owned and occupied by the same family for 50 years, this home sits on a mature lot with a spacious yard and offers a rare opportunity to move into a well-established neighbourhood close to schools, parks, shopping, and transit. Don’t miss your chance to make this solid, well-loved home your own!
Sold for $585,000
C$585,000
136 Warren Ave, Hamilton, ON L9A 3E1
4beds
950sqft
Single Family Residence, Residential
Built in 1955
4,791 Square Feet Lot
$-- Zestimate®
C$616/sqft
C$2,512 Estimated rent
Home value
Not available
Estimated sales range
Not available
Not available
Owner options
List your home for rent
C$2,512/mo
Rent Zestimate®
Find your next renter with Zillow Rental Manager. Plus, with online applications, you can quickly screen prospective tenants – for free.
C$2,512/mo
Rent Zestimate®
Refinance and save
C$2,473/mo
Est. payment
Refinancing to a lower rate could help reduce your monthly payments and save thousands over the life of the loan.
C$2,473/mo
Est. payment
Explore your selling options
Work with a Zillow partner agent
Leverage their expertise and Zillow's premium Showcase listings to get your home seen by more buyers.
Get startedList with your own agent
Get your home in front of millions of buyers by listing it on Zillow.
Learn how to do itSell it yourself
Take full control of how buyers see your home on Zillow by listing For Sale by Owner (FSBO).
List your homeWhat's special
Brick bungalowOriginal hardwood floorsAbundance of natural lightCozy fireplaceFully finished basementMature lotSpacious yard
Zillow last checked:
Listing updated:
Listed by:
Calvin William Voortman, Broker of Record,
Voortman Realty Inc.,
Sarah Vanderveen, Salesperson,
Voortman Realty Inc.
Source: ITSO,MLS®#: 40770522Originating MLS®#: Cornerstone Association of REALTORS®
Facts & features
Interior
Bedrooms & bathrooms
- Bedrooms: 4
- Bathrooms: 1
- Full bathrooms: 1
- Main level bathrooms: 1
- Main level bedrooms: 3
Other
- Features: Hardwood Floor
- Level: Main
Bedroom
- Features: Hardwood Floor
- Level: Main
Bedroom
- Features: Hardwood Floor
- Level: Main
Bedroom
- Features: Finished
- Level: Basement
Bathroom
- Features: 4-Piece
- Level: Main
Eat in kitchen
- Features: Double Vanity, Tile Floors
- Level: Main
Family room
- Features: Finished, Fireplace
- Level: Basement
Foyer
- Features: Tile Floors
- Level: Main
Living room
- Features: Bay Window, Hardwood Floor
- Level: Main
Utility room
- Features: Laundry
- Level: Basement
Heating
- Forced Air, Natural Gas
Cooling
- Central Air
Appliances
- Included: Water Heater, Dryer, Refrigerator, Stove, Washer
- Laundry: In Basement
Features
- Basement: Full,Partially Finished
- Number of fireplaces: 1
- Fireplace features: Family Room, Wood Burning
Interior area
- Total structure area: 950
- Total interior livable area: 950 sqft
- Finished area above ground: 950
Property
Parking
- Total spaces: 3
- Parking features: Asphalt, Private Drive Single Wide
- Uncovered spaces: 3
Features
- Stories: 1
- Frontage type: West
- Frontage length: 47.00
Lot
- Size: 4,791 Square Feet
- Dimensions: 47 x 103
- Features: Urban, Rectangular, Ample Parking, Corner Lot, Highway Access, Hospital, Open Spaces, Park, Place of Worship, Playground Nearby, Public Transit, Schools, Shopping Nearby
Details
- Additional structures: Shed(s)
- Parcel number: 170230086
- Zoning: C
Construction
Type & style
- Home type: SingleFamily
- Architectural style: Bungalow
- Property subtype: Single Family Residence, Residential
Materials
- Brick
- Foundation: Concrete Block
- Roof: Asphalt Shing
Condition
- 51-99 Years
- New construction: No
- Year built: 1955
Utilities & green energy
- Sewer: Sewer (Municipal)
- Water: Municipal
Community & HOA
Location
- Region: Hamilton
Financial & listing details
- Price per square foot: C$616/sqft
- Annual tax amount: C$4,616
- Date on market: 9/18/2025
- Inclusions: Dryer, Refrigerator, Stove, Washer
- Exclusions: Excludes Freezer In Bedroom
Price history
| Date | Event | Price |
|---|---|---|
| 11/7/2025 | Sold | C$585,000C$616/sqft |
Source: ITSO #40770522 Report a problem | ||
Public tax history
Tax history is unavailable.
Neighborhood: Balfour
Nearby homes
- C$--3 bd1 ba-- sqft151 Warren Ave #2, Hamilton, ON L9A3E2Off Market
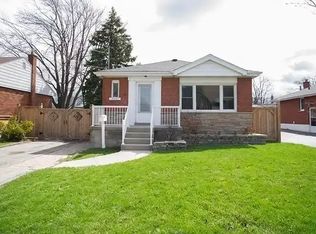
- C$--1 bd1 ba800 sqft115 Clarendon Ave #2, Hamilton, ON L9A3A4Off Market
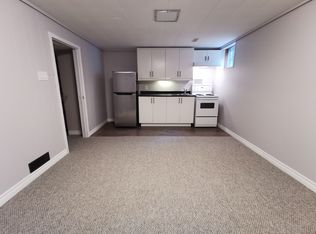
- C$--1 bd1 ba-- sqft139 Terrace Dr, Hamilton, ON L9A2Y8Off Market
- C$674,9004 bd3 ba1.2k sqft137 Terrace Dr, Hamilton, ON L9A2Y8For Sale

- C$---- bd-- ba-- sqft109 Warren Ave, Hamilton, ON L9A3C9Off Market
- C$2,1001 bd1 ba-- sqft57 McElroy Rd E, Hamilton, ON L9A1Y5For Rent
- C$510,0003 bd2 ba1k sqft109 Terrace Dr, Hamilton, ON L9A2Y8Sold
- C$---- bd-- ba-- sqft101 Warren Ave, Hamilton, ON L9A3C7Off Market
Nearby schools
GreatSchools rating
No schools nearby
We couldn't find any schools near this home.
Schools provided by the listing agent
- Elementary: Norwood Park Elementary, Sts. Peter And Paul
- High: Delta Ss, Cathedral Hs
Source: ITSO. This data may not be complete. We recommend contacting the local school district to confirm school assignments for this home.
- Ontario
- Hamilton Division
- Hamilton
- L9A 3E1
- Balfour
- 136 Warren Ave
