Welcome to Washington Drive a truly unique home with deceptive charm and elegance in every corner of this magnificent home. Beginning with the stately stamped concrete walkway along pretty flower beds graced with mature trees and flowers. Enter to a gorgeous oak center staircase with wrought iron balusters. Exotic Brazilian hardwood flooring sets a theme of elegance in the home and is continued throughout the main level. Immediately to the left of the foyer you will find the office for the professional featuring a pocket door, crown molding, recessed lighting and triple windows. A formal living room is adjacent which has architectural crown molding, recessed lighting, gas fireplace and tasteful décor. Love to prepare meals and entertain, then you will fall in love with this exceptional kitchen with amenities including a gas cook top with pot faucet for convenience, contemporary range hood, beautiful abundant cabinetry with crown molding, under cabinet lighting, pendent and recessed lighting. A double oven with air fryer and microwave, granite counter tops, breakfast bar and tile backsplash and more features make this kitchen a true delight. A spacious formal dining area has elegant crown molding, recessed lighting and a bay window which allow views of the outdoor entertaining area and pool. A personal favorite is the stunning great room. Beautiful engineered hardwood flooring, authentic tongue & groove cathedral wood ceiling which include operating skylights, ceiling fan/light, recessed lighting, gorgeous built-in cabinetry, gas fireplace with stone surround and abundant Andersen windows. Adjacent to the great room is a powder room, coat room and 2nd refrigerator for added convenience when entertaining and a special feature is the enormous pantry next to these areas. On the upper lever you will love the master suite fitting of this amazing home with features including a beautiful tray ceiling with ceiling fan/light and recessed lighting. Additionally enjoy the gas fireplace, elegant hardwood flooring, sitting area and 4 walk-in closets! The master bath is fitting of this suite with smart pocket door, pretty jetted free standing tub, large vanity with twin sinks, absolutely gorgeous tile shower with glass door, contemporary tile flooring and separate toilet closet for privacy. 3 beautifully decorated and updated bedrooms each with crown molding, engineered hardwood flooring and recessed lighting and finally a convenient spacious laundry room to complete this level. Outside is where the resort like entertaining begins. A spacious covered porch with outdoor kitchen which includes gas grill station, full sink, granite counter tops, spacious entertaining and eating area and retractable awning. An absolutely massive concrete deck surrounds the amazing in ground heated pool which features a waterfall, wading area and of course a spa. Enjoy cars? Then the 4 car garages can accommodate your primary cars as well as your fun or collectible cars and there is still plenty of beautiful level open ground for games and the kids to play. Additional special features: completely remodeled in 2018, whole house standby generator, natural gas high efficiency tankless boiler, low maintenance saltwater pool, covered outdoor kitchen
Sold for $776,000
$776,000
136 Washington Dr, Warminster, PA 18974
4beds
3,334sqft
Single Family Residence
Built in 1964
0.38 Acres Lot
$789,000 Zestimate®
$233/sqft
$4,584 Estimated rent
Home value
$789,000
$734,000 - $852,000
$4,584/mo
Zestimate® history
Owner options
List your home for rent
$4,584/mo
Rent Zestimate®
Find your next renter with Zillow Rental Manager. Plus, with online applications, you can quickly screen prospective tenants – for free.
$4,584/mo
Rent Zestimate®
Refinance and save
$5,129/mo
Est. payment
Refinancing to a lower rate could help reduce your monthly payments and save thousands over the life of the loan.
$5,129/mo
Est. payment
Explore your selling options
Work with a Zillow partner agent
Leverage their expertise and Zillow's premium Showcase listings to get your home seen by more buyers.
Get startedList with your own agent
Get your home in front of millions of buyers by listing it on Zillow.
Learn how to do itSell it yourself
Take full control of how buyers see your home on Zillow by listing For Sale by Owner (FSBO).
List your homeWhat's special
Gas fireplaceIn ground heated poolMaster suiteJetted free standing tubAndersen windowsMature treesOutdoor kitchen
Zillow last checked:
Listing updated:
Listed by:
Cathy Shultz 267-718-3468,
RE/MAX Centre Realtors
Bought with:
Vicky Lutter, RS301075
Homestarr Realty
Source: Bright MLS,MLS#: PABU2106764
Facts & features
Interior
Bedrooms & bathrooms
- Bedrooms: 4
- Bathrooms: 3
- Full bathrooms: 2
- 1/2 bathrooms: 1
- Main level bathrooms: 1
Rooms
- Room types: Living Room, Dining Room, Sitting Room, Bedroom 2, Bedroom 3, Bedroom 4, Kitchen, Family Room, Laundry, Office, Primary Bathroom, Full Bath, Half Bath
Bedroom 2
- Features: Flooring - HardWood, Recessed Lighting, Crown Molding
- Level: Upper
- Area: 144 Square Feet
- Dimensions: 12 x 12
Bedroom 3
- Features: Crown Molding, Flooring - HardWood
- Level: Upper
- Area: 196 Square Feet
- Dimensions: 14 x 14
Bedroom 4
- Features: Flooring - HardWood
- Level: Upper
- Area: 168 Square Feet
- Dimensions: 12 x 14
Primary bathroom
- Features: Cathedral/Vaulted Ceiling, Ceiling Fan(s), Crown Molding, Fireplace - Gas, Flooring - HardWood, Recessed Lighting, Primary Bedroom - Sitting Area, Walk-In Closet(s)
- Level: Upper
- Area: 294 Square Feet
- Dimensions: 21 x 14
Primary bathroom
- Features: Bathroom - Jetted Tub, Bathroom - Walk-In Shower, Granite Counters, Double Sink
- Level: Upper
Dining room
- Features: Crown Molding
- Level: Main
- Area: 196 Square Feet
- Dimensions: 14 x 14
Family room
- Features: Cathedral/Vaulted Ceiling, Ceiling Fan(s), Fireplace - Gas, Flooring - HardWood
- Level: Main
- Area: 414 Square Feet
- Dimensions: 23 x 18
Other
- Features: Flooring - Ceramic Tile
- Level: Upper
Half bath
- Features: Flooring - Ceramic Tile
- Level: Main
Kitchen
- Features: Flooring - HardWood, Granite Counters, Eat-in Kitchen, Kitchen - Gas Cooking, Recessed Lighting, Lighting - Pendants, Pantry
- Level: Main
- Area: 190 Square Feet
- Dimensions: 19 x 10
Laundry
- Features: Flooring - HardWood
- Level: Upper
- Area: 90 Square Feet
- Dimensions: 10 x 9
Living room
- Features: Fireplace - Gas, Flooring - HardWood
- Level: Main
- Area: 196 Square Feet
- Dimensions: 14 x 14
Mud room
- Features: Flooring - HardWood
- Level: Main
- Area: 72 Square Feet
- Dimensions: 12 x 6
Office
- Features: Flooring - HardWood, Crown Molding, Recessed Lighting
- Level: Main
- Area: 182 Square Feet
- Dimensions: 14 x 13
Office
- Features: Flooring - HardWood
- Level: Upper
- Area: 42 Square Feet
- Dimensions: 6 x 7
Sitting room
- Features: Crown Molding
- Level: Upper
- Area: 140 Square Feet
- Dimensions: 14 x 10
Heating
- Hot Water, Natural Gas
Cooling
- Central Air, Natural Gas
Appliances
- Included: Microwave, Built-In Range, Dishwasher, Energy Efficient Appliances, Double Oven, Cooktop, Water Heater, Gas Water Heater
- Laundry: Upper Level, Laundry Room, Mud Room
Features
- 2nd Kitchen, Bathroom - Stall Shower, Bathroom - Walk-In Shower, Breakfast Area, Built-in Features, Ceiling Fan(s), Crown Molding, Family Room Off Kitchen, Eat-in Kitchen, Kitchen - Efficiency, Kitchen - Country, Pantry, Recessed Lighting, Upgraded Countertops, Tray Ceiling(s), Wood Ceilings
- Flooring: Ceramic Tile, Engineered Wood, Hardwood, Wood
- Windows: Replacement
- Basement: Interior Entry
- Number of fireplaces: 3
- Fireplace features: Glass Doors, Gas/Propane, Mantel(s)
Interior area
- Total structure area: 3,334
- Total interior livable area: 3,334 sqft
- Finished area above ground: 3,334
- Finished area below ground: 0
Property
Parking
- Total spaces: 8
- Parking features: Garage Faces Front, Garage Door Opener, Inside Entrance, Oversized, Driveway, Attached
- Attached garage spaces: 4
- Uncovered spaces: 4
Accessibility
- Accessibility features: 2+ Access Exits
Features
- Levels: Two
- Stories: 2
- Patio & porch: Patio, Porch
- Exterior features: Barbecue, Extensive Hardscape, Lighting, Flood Lights, Sidewalks, Street Lights
- Has private pool: Yes
- Pool features: Fenced, Heated, In Ground, Pool/Spa Combo, Salt Water, Private
- Has spa: Yes
- Spa features: Bath, Heated, Hot Tub
Lot
- Size: 0.38 Acres
- Dimensions: 115.00 x 145.00
- Features: Corner Lot, Front Yard, Landscaped, Private, Rear Yard, SideYard(s)
Details
- Additional structures: Above Grade, Below Grade
- Parcel number: 49027170
- Zoning: R2
- Special conditions: Standard
Construction
Type & style
- Home type: SingleFamily
- Architectural style: Colonial
- Property subtype: Single Family Residence
Materials
- Frame, Stone
- Foundation: Concrete Perimeter
- Roof: Shingle
Condition
- Excellent
- New construction: No
- Year built: 1964
- Major remodel year: 2018
Utilities & green energy
- Electric: Circuit Breakers, Generator, 200+ Amp Service
- Sewer: Public Sewer
- Water: Public
Community & HOA
Community
- Subdivision: None Available
HOA
- Has HOA: No
Location
- Region: Warminster
- Municipality: WARMINSTER TWP
Financial & listing details
- Price per square foot: $233/sqft
- Tax assessed value: $43,780
- Annual tax amount: $9,540
- Date on market: 10/2/2025
- Listing agreement: Exclusive Right To Sell
- Listing terms: Cash,Conventional
- Inclusions: Pool Equipment, Window Treatments
- Exclusions: Washer, Dryer, Refrigerator In Kitchen And Pantry, freezer
- Ownership: Fee Simple
Price history
| Date | Event | Price |
|---|---|---|
| 12/29/2025 | Sold | $776,000+3.5%$233/sqft |
Source:  Bright MLS #PABU2106764 Report a problem Bright MLS #PABU2106764 Report a problem | ||
| 10/6/2025 | Pending sale | $750,000$225/sqft |
Source: Bright MLS #PABU2106764 Report a problem | ||
| 10/2/2025 | Listed for sale | $750,000+114.3%$225/sqft |
Source: Bright MLS #PABU2106764 Report a problem | ||
| 5/4/2008 | Listing removed | $349,990$105/sqft |
Source: NCI #5060203 Report a problem | ||
| 2/1/2008 | Listed for sale | $349,990+9.4%$105/sqft |
Source: NCI #5060203 Report a problem | ||
| 12/27/2007 | Sold | $320,000$96/sqft |
Source: Public Record Report a problem | ||
Public tax history
| Year | Property taxes | Tax assessment |
|---|---|---|
| 2026 | $9,910 +3.9% | $43,780 |
| 2025 | $9,541 | $43,780 |
| 2024 | $9,541 +6.5% | $43,780 |
| 2023 | $8,956 +2.2% | $43,780 |
| 2022 | $8,765 +2.4% | $43,780 |
| 2021 | $8,560 +1.4% | $43,780 |
| 2020 | $8,440 +12.2% | $43,780 +3.7% |
| 2018 | $7,519 +3% | $42,200 |
| 2017 | $7,299 | $42,200 |
| 2016 | $7,299 +5.8% | $42,200 +4.7% |
| 2015 | $6,901 | $40,310 |
| 2014 | $6,901 | $40,310 |
| 2013 | -- | $40,310 |
| 2012 | -- | $40,310 +4.3% |
| 2011 | -- | $38,640 |
| 2010 | -- | $38,640 |
| 2009 | -- | $38,640 |
| 2008 | -- | $38,640 |
| 2007 | -- | $38,640 |
| 2006 | -- | $38,640 |
| 2005 | -- | $38,640 +300% |
| 2004 | -- | $9,660 |
| 2003 | -- | $9,660 |
| 2002 | -- | $9,660 |
| 2000 | -- | $9,660 |
Find assessor info on the county website
Neighborhood: 18974
Nearby homes
- $525,0004 bd2 ba1.9k sqft388 Betsy Ln, Warminster, PA 18974Off Market
- $577,4003 bd2 ba2.4k sqft124 Washington Dr, Warminster, PA 18974Off Market
- $530,6004 bd3 ba1.3k sqft387 Hancock Rd, Warminster, PA 18974Off Market
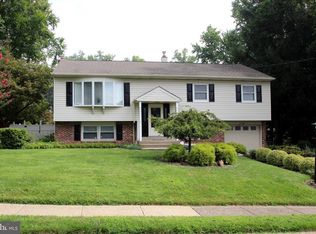
- $573,7003 bd2 ba2.6k sqft399 Betsy Ln, Warminster, PA 18974Off Market

- $561,5004 bd2 ba2.8k sqft380 Betsy Ln, Warminster, PA 18974Off Market
- $598,2004 bd2 ba2.3k sqft141 Washington Dr, Warminster, PA 18974Off Market
- $576,6003 bd3 ba2.1k sqft133 Washington Dr, Warminster, PA 18974Off Market
- $677,2005 bd4 ba3.5k sqft151 Centenary Ln, Warminster, PA 18974Off Market
Nearby schools
GreatSchools rating
- 7/10McDonald Elementary SchoolGrades: K-5Distance: 1 mi
- 8/10Klinger Middle SchoolGrades: 6-8Distance: 2.6 mi
- 6/10William Tennent High SchoolGrades: 9-12Distance: 0.6 mi
Schools provided by the listing agent
- District: Centennial
Source: Bright MLS. This data may not be complete. We recommend contacting the local school district to confirm school assignments for this home.
Get a cash offer in 3 minutes
Find out how much your home could sell for in as little as 3 minutes with a no-obligation cash offer.
Estimated market value
$789,000
Get a cash offer in 3 minutes
Find out how much your home could sell for in as little as 3 minutes with a no-obligation cash offer.
Estimated market value
$789,000
- Pennsylvania
- Bucks County
- Warminster
- 18974
- 136 Washington Dr
