SELLERS ARE OFFERING $2,000 toward NEW carpet upstairs (or use it however YOU choose!) Welcome to your new home in Sanford! This spacious 3-bedroom, 2.5-bath, 2,212 sq ft two-story sits on a quiet cul-de-sac with no HOA and no restrictive covenants. Inside, you'll find a formal dining room, breakfast nook, and walk-in pantry that make everyday living convenient. The living room features a cozy gas fireplace, while the huge bonus room offers endless possibilities as a 4th bedroom, game room, or flex space. Enjoy outdoor living with a screened-in back deck, fenced yard, and storage shed—perfect for relaxing or entertaining. A two-car garage provides extra convenience and storage. With its prime location and functional layout, this home offers comfort, privacy, and flexibility for any lifestyle.
Sold for $299,900
$299,900
136 Wedgewood Ct, Sanford, NC 27332
3beds
2,212sqft
Single Family Residence, Residential
Built in 2003
0.35 Acres Lot
$297,200 Zestimate®
$136/sqft
$2,059 Estimated rent
Home value
$297,200
$267,000 - $330,000
$2,059/mo
Zestimate® history
Owner options
List your home for rent
$2,059/mo
Rent Zestimate®
Find your next renter with Zillow Rental Manager. Plus, with online applications, you can quickly screen prospective tenants – for free.
$2,059/mo
Rent Zestimate®
Refinance and save
$1,824/mo
Est. payment
Refinancing to a lower rate could help reduce your monthly payments and save thousands over the life of the loan.
$1,824/mo
Est. payment
Explore your selling options
Work with a Zillow partner agent
Leverage their expertise and Zillow's premium Showcase listings to get your home seen by more buyers.
Get startedList with your own agent
Get your home in front of millions of buyers by listing it on Zillow.
Learn how to do itSell it yourself
Take full control of how buyers see your home on Zillow by listing For Sale by Owner (FSBO).
List your homeWhat's special
Fenced yardHuge bonus roomCozy gas fireplaceBreakfast nookTwo-car garageQuiet cul-de-sacScreened-in back deck
Zillow last checked:
Listing updated:
Listed by:
Dawn Lee 919-545-7766,
Chatham Homes Realty
Bought with:
Non Member
Non Member Office
Source: Doorify MLS,MLS#: 10118897
Facts & features
Interior
Bedrooms & bathrooms
- Bedrooms: 3
- Bathrooms: 3
- Full bathrooms: 2
- 1/2 bathrooms: 1
Heating
- Electric, Fireplace(s), Heat Pump
Cooling
- Central Air, Heat Pump
Appliances
- Included: Dishwasher, Electric Cooktop, Electric Oven, Electric Water Heater, Exhaust Fan, Microwave, Refrigerator
- Laundry: Electric Dryer Hookup, Inside, Laundry Room, Main Level, Washer Hookup
Features
- Bathtub/Shower Combination, Ceiling Fan(s), Double Vanity, Dual Closets, Eat-in Kitchen, Entrance Foyer, Laminate Counters, Pantry, Room Over Garage, Separate Shower, Soaking Tub, Storage, Tray Ceiling(s), Walk-In Closet(s)
- Flooring: Carpet, Hardwood, Laminate, Tile
- Doors: Sliding Doors
- Windows: Bay Window(s), Blinds, Insulated Windows
- Basement: Crawl Space
- Number of fireplaces: 1
- Fireplace features: Family Room, Gas Log
Interior area
- Total structure area: 2,212
- Total interior livable area: 2,212 sqft
- Finished area above ground: 2,212
- Finished area below ground: 0
Property
Parking
- Total spaces: 6
- Parking features: Concrete, Garage Door Opener, Garage Faces Front
- Attached garage spaces: 2
- Uncovered spaces: 4
Features
- Levels: Two
- Stories: 2
- Patio & porch: Covered, Deck, Front Porch, Rear Porch, Screened
- Exterior features: Fenced Yard, Private Yard, Storage
- Pool features: None
- Spa features: None
- Fencing: Back Yard, Wood
- Has view: Yes
Lot
- Size: 0.35 Acres
- Features: Back Yard, Cleared, Cul-De-Sac, Few Trees, Front Yard, Private
Details
- Additional structures: Garage(s), Outbuilding
- Parcel number: 03958707 0020 08
- Special conditions: Seller Licensed Real Estate Professional
Construction
Type & style
- Home type: SingleFamily
- Architectural style: Traditional
- Property subtype: Single Family Residence, Residential
Materials
- Vinyl Siding
- Foundation: Brick/Mortar
- Roof: Shingle
Condition
- New construction: No
- Year built: 2003
Utilities & green energy
- Sewer: Septic Tank
- Water: Public
- Utilities for property: Cable Available, Electricity Connected, Septic Connected, Water Connected
Community & HOA
Community
- Features: None
- Subdivision: Crestview
HOA
- Has HOA: No
- Amenities included: None
Location
- Region: Sanford
Financial & listing details
- Price per square foot: $136/sqft
- Tax assessed value: $237,833
- Annual tax amount: $1,775
- Date on market: 8/30/2025
- Road surface type: Asphalt
Price history
| Date | Event | Price |
|---|---|---|
| 11/6/2025 | Sold | $299,900$136/sqft |
Source:  Doorify MLS #10118897 Report a problem Doorify MLS #10118897 Report a problem | ||
| 10/9/2025 | Pending sale | $299,900$136/sqft |
Source: Doorify MLS #10118897 Report a problem | ||
| 10/6/2025 | Price change | $299,900-2.5%$136/sqft |
Source: Doorify MLS #10118897 Report a problem | ||
| 8/30/2025 | Listed for sale | $307,500-0.6%$139/sqft |
Source: Doorify MLS #10118897 Report a problem | ||
| 8/27/2025 | Listing removed | $309,500$140/sqft |
Source: Doorify MLS #10103372 Report a problem | ||
| 8/21/2025 | Price change | $309,500-2.7%$140/sqft |
Source: Doorify MLS #10103372 Report a problem | ||
| 8/12/2025 | Price change | $318,000-3%$144/sqft |
Source: Doorify MLS #10103372 Report a problem | ||
| 7/28/2025 | Price change | $328,000-3%$148/sqft |
Source: Doorify MLS #10103372 Report a problem | ||
| 7/15/2025 | Price change | $338,000-3.2%$153/sqft |
Source: Doorify MLS #10103372 Report a problem | ||
| 6/24/2025 | Price change | $349,000-3%$158/sqft |
Source: Doorify MLS #10103372 Report a problem | ||
| 6/16/2025 | Listed for sale | $359,900+45.7%$163/sqft |
Source: Doorify MLS #10103372 Report a problem | ||
| 2/3/2023 | Listing removed | -- |
Source: Zillow Rentals Report a problem | ||
| 1/29/2023 | Listed for rent | $2,000$1/sqft |
Source: Zillow Rentals Report a problem | ||
| 3/23/2022 | Sold | $247,000+5.1%$112/sqft |
Source: Doorify MLS #2431669 Report a problem | ||
| 2/16/2022 | Pending sale | $235,000$106/sqft |
Source: Doorify MLS #2431669 Report a problem | ||
| 2/16/2022 | Listed for sale | $235,000+27%$106/sqft |
Source: Doorify MLS #2431669 Report a problem | ||
| 5/31/2015 | Listing removed | $185,000$84/sqft |
Source: Keller Williams - Fayetteville, NC #424631 Report a problem | ||
| 4/2/2015 | Pending sale | $185,000$84/sqft |
Source: Keller Williams - Fayetteville, NC #424631 Report a problem | ||
| 4/2/2015 | Listed for sale | $185,000+2.8%$84/sqft |
Source: Keller Williams - Fayetteville, NC #424631 Report a problem | ||
| 6/24/2014 | Sold | $180,000-2.7%$81/sqft |
Source: Public Record Report a problem | ||
| 5/16/2014 | Listed for sale | $185,000+1.6%$84/sqft |
Source: Keller Williams - Fayetteville, NC #424631 Report a problem | ||
| 8/1/2006 | Sold | $182,000+7.1%$82/sqft |
Source: Public Record Report a problem | ||
| 7/13/2005 | Sold | $170,000$77/sqft |
Source: Public Record Report a problem | ||
Public tax history
| Year | Property taxes | Tax assessment |
|---|---|---|
| 2025 | $1,776 | $237,833 |
| 2024 | $1,776 | $237,833 |
| 2023 | $1,776 +1.4% | $237,833 |
| 2022 | $1,752 +10.5% | $237,833 +36.3% |
| 2021 | $1,585 +1.1% | $174,430 |
| 2020 | $1,568 +1% | $174,430 |
| 2019 | $1,553 +1.1% | $174,430 |
| 2018 | $1,535 -6% | $174,430 |
| 2017 | $1,633 | $174,430 -6.2% |
| 2016 | $1,633 | $186,050 |
| 2015 | -- | $186,050 |
| 2014 | $1,633 | $186,050 |
| 2012 | -- | $186,050 |
| 2011 | -- | $186,050 |
| 2010 | -- | $186,050 |
| 2009 | -- | $186,050 +19.9% |
| 2008 | -- | $155,110 |
| 2007 | -- | $155,110 |
| 2006 | -- | $155,110 |
| 2005 | -- | $155,110 |
| 2004 | -- | $155,110 +934.1% |
| 2003 | -- | $15,000 |
| 2001 | -- | -- |
| 2000 | -- | -- |
Find assessor info on the county website
Neighborhood: Barbecue
Nearby homes
- $328,2004 bd3 ba2.4k sqft124 Wedgewood Ct, Sanford, NC 27332Off Market

- $321,8003 bd3 ba2.1k sqft148 Wedgewood Ct, Sanford, NC 27332Off Market

- $259,1003 bd2 ba1.3k sqft8708 Peachtree Ln, Sanford, NC 27332Off Market
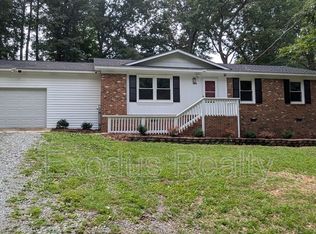
- $318,4003 bd3 ba2.1k sqft94 Wedgewood Ct, Sanford, NC 27332Off Market

- $--3 bd3 ba1.2k sqft15 Peachtree Ln, Sanford, NC 27332Auction
- $309,0003 bd2 ba2.2k sqft147 Wedgewood Ct, Sanford, NC 27332Off Market
- $35,0000.52 Acres181 Vail Ct, Sanford, NC 27332Sold
- $264,8003 bd2 ba1.5k sqft125 Wedgewood Ct, Sanford, NC 27332Off Market
Nearby schools
GreatSchools rating
- 4/10Highland ElementaryGrades: PK-5Distance: 0.7 mi
- 6/10Highland MiddleGrades: 6-8Distance: 0.9 mi
- 3/10Western Harnett HighGrades: 9-12Distance: 3.8 mi
Schools provided by the listing agent
- Elementary: Harnett - Highland
- Middle: Harnett - Highland
- High: Harnett - Western Harnett
Source: Doorify MLS. This data may not be complete. We recommend contacting the local school district to confirm school assignments for this home.


Get pre-qualified for a loan
At Zillow Home Loans, we can pre-qualify you in as little as 5 minutes with no impact to your credit score.An equal housing lender. NMLS #10287.
Sell for more on Zillow
Get a Zillow Showcase℠ listing at no additional cost and you could sell for .
$297,200
2% more
+$5,944
With Zillow Showcase(estimated)
$303,144
- North Carolina
- Harnett County
- Sanford
- 27332
- Barbecue
- 136 Wedgewood Ct
Nearby cities
Nearby neighborhoods
Nearby zip codes
Other Sanford Topics
