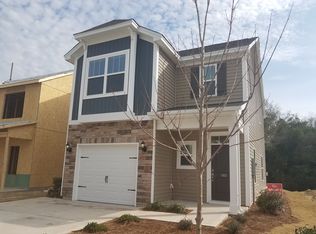
Underwood D floor plan. This is the same floor plan as our decorated model home in the community. Built with optional sunroom on first floor for added open living area. Master bathroom has five-foot walk-in shower option. Dual vanity in sinks in master. Boxed ceiling in master bedroom for added character. Upgraded open oak rail with metal spindles for elegant look and feel. Oak staircase treads upgraded in home with stain to match flooring selection. Architectural shingles upgraded on this home. Ceiling fans in great room and master bedroom. GE gas range stainless steel appliances package installed. Pendent light fixtures to be installed over bar ledge. First floor flooring upgraded wood grain laminate in living areas. Carpet in the bedroom on second floor. Granite countertops in kitchen and both full bathrooms. Bluetooth music port installed in home with built-in speakers in great room ceiling. This home is under construction and available for move in March 2017!
This property is not currently displayed as for sale or rent on Zillow. This may be different from what's on other websites or public sources.