Skip main navigation
Off market
  • $617,200

    136 West St, Goshen, CT 06756

    3beds
    2,102sqft
    SingleFamily
    Built in 1995
    5.04 Acres Lot
    $617,200 Zestimate®
    $294/sqft
    $3,751 Estimated rent

    Home value

    $617,200

    $580,000 - $660,000

    $3,751/mo

    Zestimate® history
    Loading
    Loading...

    Owner options

    List your home for rent

    $3,751/mo

    Rent Zestimate®

    Find your next renter with Zillow Rental Manager. Plus, with online applications, you can quickly screen prospective tenants – for free.

    Learn more

    $3,751/mo

    Rent Zestimate®

    Refinance and save

    $3,525/mo

    Est. payment

    Refinancing to a lower rate could help reduce your monthly payments and save thousands over the life of the loan.

    See today's rates

    $3,525/mo

    Est. payment

    Explore your selling options

    Work with a Zillow partner agent

    Leverage their expertise and Zillow's premium Showcase listings to get your home seen by more buyers.

    Get started

    List with your own agent

    Get your home in front of millions of buyers by listing it on Zillow.

    Learn how to do it

    Sell it yourself

    Take full control of how buyers see your home on Zillow by listing For Sale by Owner (FSBO).

    List your home

    What's special

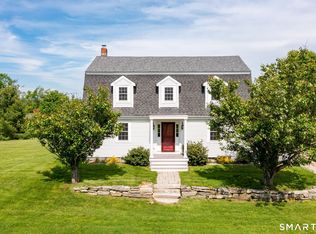
    Picture coming home to this beautiful colonial style home in the peaceful New England countryside! 5 acres of privacy bordering Goshen Land Trust property, this tranquil home is within walking distance to nearby Dog Pond and boat ramp. Enjoy the sunsets and all nature has to offer as well as your professionally landscaped backyard. 2 zoned heat in main level keeps your family room, formal living room and dining room comfortable. A brick wood burning fireplace in the family room keeps things cozy in the cooler months, while the bright sunporch invites a peaceful morning view or respite at the end of the day. The custom built deck is perfect for outdoor entertaining. Venture upstairs to the charming master suite and you'll be greeted in the sitting area with an electric fireplace, beautiful bay window and detailed crown molding. A walk in cedar closet makes your storage needs easy. Master bath boasts 2 skylights, a 2 person jacuzzi and walk in shower as well as double sinks. 2 additional bedrooms and an additional full bath are located in the upper level. Large, clean attic provides ample storage and is easily accessible via staircase with railing. Partially finished basement is heated and could be the perfect gym or game room. Oversized 2 car garage with ample overhead storage, above ground pool with deck, storage shed and central vacuum add to the many amenities. This quiet beauty is truly a must see for those looking for year round living or restful weekends.

    This property is off market, which means it's not currently listed for sale or rent on Zillow. This may be different from what's available on other websites or public sources.
    Facts & features

    Interior

    Bedrooms & bathrooms
    • Bedrooms: 3
    • Bathrooms: 3
    • Full bathrooms: 3
    Heating
    • Baseboard, Electric, Oil
    Appliances
    • Included: Dishwasher, Dryer, Garbage disposal, Microwave, Range / Oven, Refrigerator, Washer
    • Laundry: Upper Level, second floor
    Features
    • Central Vacuum, Wired for Data, Cable - Available, Auto Garage Door Opener
    • Doors: Storm Door(s)
    • Windows: Storm Window(s)
    • Basement: Partially finished
    • Attic: Walk-up
    • Has fireplace: Yes
    Interior area
    • Total interior livable area: 2,102 sqft

    Property

    Parking
    • Total spaces: 2
    • Parking features: Garage - Attached
    Features
    • Patio & porch: Deck, Patio, Porch-Enclosed, Porch-Wrap Around
    • Exterior features: Stone, Vinyl
    • Pool features: Above Ground, Vinyl
    • Has spa: Yes
    • On waterfront: Yes
    • Waterfront features: Lake, Access
    Lot
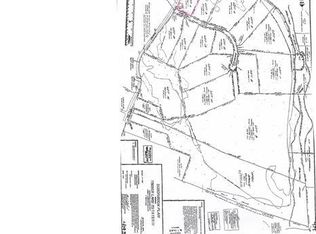
    • Size: 5.04 Acres
    • Features: Secluded, Lightly Wooded
    Details
    • Parcel number: GOSHM05006L02900
    • Zoning: RA5

    Construction

    Type & style
    • Home type: SingleFamily
    • Architectural style: Colonial
    Materials
    • Roof: Asphalt
    Condition
    • Completed
    • Year built: 1995

    Utilities & green energy

    • Sewer: Septic Tank
    • Water: Private Well

    Community & HOA

    Location
    • Region: Goshen

    Financial & listing details

    • Price per square foot: $294/sqft
    • Tax assessed value: $335,640
    • Annual tax amount: $5,605
    • Total actual rent: 369900

    Price history

    DateEventPrice
    7/14/2020Sold$369,900$176/sqft
    Source: Smart MLS #170298174 Report a problem
    5/26/2020Pending sale$369,900$176/sqft
    Source: Sullivan Real Estate Inc #170298174 Report a problem
    5/23/2020Listed for sale$369,900+19.3%$176/sqft
    Source: Sullivan Real Estate Inc #170298174 Report a problem
    8/31/2000Sold$310,000+416.7%$147/sqft
    Source: Smart MLS #L98276 Report a problem
    3/1/1995Sold$60,000$29/sqft
    Source: Public Record Report a problem

    Public tax history

    YearProperty taxesTax assessment
    2025$5,605 +17.6%$335,640
    2024$4,766 -9%$335,640
    2023$5,236 +1.4%$335,640 +28.7%
    2022$5,164 -3.9%$260,820
    2021$5,373 +6.1%$260,820 +0.9%
    2020$5,066 $258,480
    2019$5,066 $258,480
    2018$5,066 +7.6%$258,480 +7.6%
    2017$4,709 +4.8%$240,280
    2016$4,493 -2.1%$240,280
    2015$4,589 $240,280
    Find assessor info on the county website

    Neighborhood: 06756

    Nearby schools

    GreatSchools rating
    Schools provided by the listing agent
    • High: Wamogo Regional

    Source: The MLS. This data may not be complete. We recommend contacting the local school district to confirm school assignments for this home.

    Get pre-qualified for a loan
    At Zillow Home Loans, we can pre-qualify you in as little as 5 minutes with no impact to your credit score.

    An equal housing lender. NMLS #10287.