Looking for a home that checks all the boxes? Say hello to this functional and well-loved 4 bedroom, 2.5 bath gem in Forest Hills! With brand new siding and an oversized yard, the original owners have taken amazing care of this home is totally move-in ready. Inside, you?ve got two cozy living spaces (perfect for Netflix nights and game-day parties), a partially finished basement for your home gym or office dreams, and a large workshop for all your DIY projects. Upstairs offers 4 bedrooms and 2 full bathrooms. Out back, your yard opens up to the school field?hello, extra green space with no rear neighbors! And bonus: the neighborhood has two pools, tennis courts, and a playground. Along with hosting various events throughout the year such as movie nights at the pool or Christmas decorating contests in the winter! Whether you're lounging outside, entertaining friends, or enjoying a quiet morning with coffee on the front patio, this home makes it easy to live your best life. Plus, you're on the Brunswick / Strongsville border so you're just minutes from shopping, restaurants, and local faves like Mapleside Farms. Time to start packing!!
Closed
$336,000
136 Westchester Dr, Brunswick, OH 44212
4beds
2,480sqft
Single Family Residence
Built in 1974
0.26 Acres Lot
$349,700 Zestimate®
$135/sqft
$2,690 Estimated rent
Home value
$349,700
$301,000 - $406,000
$2,690/mo
Zestimate® history
Owner options
List your home for rent
$2,690/mo
Rent Zestimate®
Find your next renter with Zillow Rental Manager. Plus, with online applications, you can quickly screen prospective tenants – for free.
$2,690/mo
Rent Zestimate®
Refinance and save
$2,378/mo
Est. payment
Refinancing to a lower rate could help reduce your monthly payments and save thousands over the life of the loan.
$2,378/mo
Est. payment
Explore your selling options
Work with a Zillow partner agent
Leverage their expertise and Zillow's premium Showcase listings to get your home seen by more buyers.
Get startedList with your own agent
Get your home in front of millions of buyers by listing it on Zillow.
Learn how to do itSell it yourself
Take full control of how buyers see your home on Zillow by listing For Sale by Owner (FSBO).
List your homeWhat's special
Zillow last checked:
Listing updated:
Listed by:
Brittany Bartchak 330-635-3946 buywithbartchak@gmail.com,
RE/MAX Above & Beyond
Bought with:
Katy Sopko, 2013002054
Howard Hanna
Source: MLS Now,MLS#: 5139348 Originating MLS: Akron Cleveland Association of REALTORS
Originating MLS: Akron Cleveland Association of REALTORSFacts & features
Interior
Bedrooms & bathrooms
- Bedrooms: 4
- Bathrooms: 3
- Full bathrooms: 2
- 1/2 bathrooms: 1
- Main level bathrooms: 1
Primary bedroom
- Description: Flooring: Carpet
- Level: Second
- Dimensions: 11 x 25
Bedroom
- Description: Flooring: Carpet
- Level: Second
- Dimensions: 16 x 11
Bedroom
- Description: Flooring: Brick
- Level: Second
- Dimensions: 12 x 12
Bedroom
- Description: Flooring: Luxury Vinyl Tile
- Level: Second
- Dimensions: 11 x 8
Primary bathroom
- Level: Second
- Dimensions: 8 x 6
Bathroom
- Level: Second
- Dimensions: 7 x 6
Dining room
- Description: Flooring: Carpet
- Level: First
- Dimensions: 9 x 11
Eat in kitchen
- Description: Flooring: Luxury Vinyl Tile
- Level: First
- Dimensions: 7 x 10
Family room
- Description: Flooring: Carpet
- Level: First
- Dimensions: 19 x 10
Kitchen
- Description: Flooring: Luxury Vinyl Tile
- Level: First
- Dimensions: 10 x 11
Living room
- Description: Flooring: Carpet
- Level: First
- Dimensions: 24 x 12
Recreation
- Level: Lower
- Dimensions: 21 x 22
Utility room
- Level: Lower
- Dimensions: 9 x 22
Workshop
- Level: Lower
- Dimensions: 19 x 10
Heating
- Forced Air
Cooling
- Central Air
Appliances
- Included: Dishwasher, Microwave, Range, Refrigerator
- Laundry: In Basement
Features
- Eat-in Kitchen, Kitchen Island, Walk-In Closet(s)
- Basement: Full,Partially Finished
- Number of fireplaces: 1
- Fireplace features: Family Room
Interior area
- Total structure area: 2,480
- Total interior livable area: 2,480 sqft
- Finished area above ground: 1,980
- Finished area below ground: 500
Property
Parking
- Total spaces: 2
- Parking features: Attached, Concrete, Garage
- Attached garage spaces: 2
Features
- Levels: Two
- Stories: 2
- Patio & porch: Covered, Front Porch, Patio
- Pool features: Community
- Fencing: Partial,Privacy
- Has view: Yes
- View description: Neighborhood
Lot
- Size: 0.26 Acres
- Dimensions: 75 x 150
- Features: Landscaped
Details
- Additional structures: Shed(s)
- Parcel number: 00318B08071
Construction
Type & style
- Home type: SingleFamily
- Architectural style: Colonial
- Property subtype: Single Family Residence
Materials
- Vinyl Siding
- Roof: Asphalt,Fiberglass
Condition
- Year built: 1974
Utilities & green energy
- Sewer: Public Sewer
- Water: Public
Community & HOA
Community
- Features: Clubhouse, Playground, Pool, Sidewalks, Tennis Court(s)
- Subdivision: Holiday Hills
HOA
- Has HOA: Yes
- Services included: Common Area Maintenance, Pool(s), Recreation Facilities
- HOA fee: $220 annually
- HOA name: Forest Hills Property Owners Association
Location
- Region: Brunswick
Financial & listing details
- Price per square foot: $135/sqft
- Tax assessed value: $310,400
- Annual tax amount: $3,665
- Date on market: 7/14/2025
- Cumulative days on market: 4 days
- Listing terms: Cash,Conventional,FHA,VA Loan
Price history
| Date | Event | Price |
|---|---|---|
| 8/15/2025 | Sold | $336,000+5%$135/sqft |
Source:  MLS Now #5139348 Report a problem MLS Now #5139348 Report a problem | ||
| 7/18/2025 | Pending sale | $319,995$129/sqft |
Source: MLS Now #5139348 Report a problem | ||
| 7/14/2025 | Listed for sale | $319,995$129/sqft |
Source: MLS Now #5139348 Report a problem | ||
Public tax history
| Year | Property taxes | Tax assessment |
|---|---|---|
| 2025 | $4,033 +10.1% | $108,650 +29.5% |
| 2024 | $3,665 +3.7% | $83,920 |
| 2023 | $3,533 +0.5% | $83,920 |
| 2022 | $3,516 +29.5% | $83,920 +26% |
| 2021 | $2,715 | $66,600 |
| 2020 | $2,715 0% | $66,600 |
| 2019 | $2,716 +15.9% | $66,600 +18.8% |
| 2018 | $2,343 -0.1% | $56,080 |
| 2017 | $2,346 -4% | $56,080 |
| 2016 | $2,444 +8.5% | $56,080 +8.2% |
| 2015 | $2,252 +2.4% | $51,830 |
| 2014 | $2,198 +2.3% | $51,830 |
| 2013 | $2,150 -6.9% | $51,830 -8.9% |
| 2012 | $2,308 +1.8% | $56,920 |
| 2011 | $2,268 -0.9% | $56,920 |
| 2010 | $2,289 -17.7% | $56,920 -8% |
| 2009 | $2,782 -3.4% | $61,880 |
| 2008 | $2,879 -0.1% | $61,880 |
| 2007 | $2,883 -22.1% | $61,880 +16.1% |
| 2006 | $3,702 +3.8% | $53,290 |
| 2005 | $3,565 +3.8% | $53,290 |
| 2004 | $3,435 +74.4% | $53,290 +5% |
| 2003 | $1,970 +2.2% | $50,750 |
| 2002 | $1,927 -2.3% | $50,750 |
| 2001 | $1,972 | $50,750 +10.1% |
| 2000 | -- | $46,090 |
Find assessor info on the county website
Neighborhood: 44212
Nearby homes
- $343,0004 bd2 ba1.9k sqft124 Westchester Dr, Brunswick, OH 44212Off Market
- $314,0003 bd2 ba1.3k sqft142 Westchester Dr, Brunswick, OH 44212Off Market
- $287,4003 bd2 ba1k sqft116 Westchester Dr, Brunswick, OH 44212Off Market
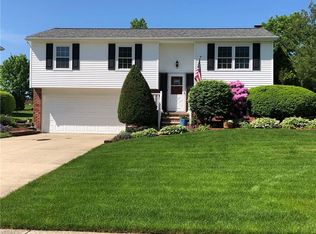
- $336,6004 bd3 ba1.9k sqft150 Westchester Dr, Brunswick, OH 44212Off Market

- $311,4004 bd2 ba1.9k sqft110 Westchester Dr, Brunswick, OH 44212Off Market
- $336,7004 bd2 ba1.6k sqft133 Westchester Dr, Brunswick, OH 44212Off Market
- $290,0003 bd1 ba1.2k sqft141 Westchester Dr, Brunswick, OH 44212Off Market
- $308,7003 bd2 ba1.2k sqft158 Westchester Dr, Brunswick, OH 44212Off Market
Nearby schools
GreatSchools rating
- 9/10Brunswick Memorial Elementary SchoolGrades: K-5Distance: 0.1 mi
- 7/10Brunswick Middle SchoolGrades: 6-8Distance: 2.7 mi
- 7/10Brunswick High SchoolGrades: 9-12Distance: 2.3 mi
Schools provided by the listing agent
- District: Brunswick CSD - 5202
Source: MLS Now. This data may not be complete. We recommend contacting the local school district to confirm school assignments for this home.
Get a cash offer in 3 minutes
Find out how much your home could sell for in as little as 3 minutes with a no-obligation cash offer.
Estimated market value
$349,700
Get a cash offer in 3 minutes
Find out how much your home could sell for in as little as 3 minutes with a no-obligation cash offer.
Estimated market value
$349,700
- Ohio
- Medina County
- Brunswick
- 44212
- 136 Westchester Dr
Nearby cities
Nearby zip codes
Other Brunswick Topics
