Beautiful ranch-style home in move condition with 3 car garage and fenced back yard.
Custom trim & crown molding thru out. Large kitchen opens to formal dining room, offering ample maple cabinets, including a matching built-in hutch in dining room. Granite counters, stainless steel Kitchen Aid appliances 2.5 years.
Master bedroom suite on main level with walk-in closet/dressing room. Spacious tiled bathroom, with whirlpool tub, and walk-in shower. Two additional bedrooms share second full bathroom on main level. LV flooring was added 3 years ago over oak hardwood floor.
Lower level offers a cozy family room with a gas fireplace and a rec room with pool table.
Large covered back porch(26x16) was added, with Trex decking 1 year ago. Beautiful porch swing bed conveys! Additional lower deck to enjoy your summer by the pool (27' above ground). Koi pond waterfall adds enjoyment to the front yard and can be viewed from inside.
Reverse osmosis has been added to kitchen sink. (Living room curtains/rod do not convey).
Buyer to verify measurements.
Closed
$465,000
136 Westwood Dr, Clinton, TN 37716
3beds
2,542sqft
Single Family Residence, Residential
Built in 1960
0.35 Acres Lot
$484,500 Zestimate®
$183/sqft
$2,230 Estimated rent
Home value
$484,500
$460,000 - $514,000
$2,230/mo
Zestimate® history
Owner options
List your home for rent
$2,230/mo
Rent Zestimate®
Find your next renter with Zillow Rental Manager. Plus, with online applications, you can quickly screen prospective tenants – for free.
$2,230/mo
Rent Zestimate®
Refinance and save
$2,730/mo
Est. payment
Refinancing to a lower rate could help reduce your monthly payments and save thousands over the life of the loan.
$2,730/mo
Est. payment
Explore your selling options
Work with a Zillow partner agent
Leverage their expertise and Zillow's premium Showcase listings to get your home seen by more buyers.
Get startedList with your own agent
Get your home in front of millions of buyers by listing it on Zillow.
Learn how to do itSell it yourself
Take full control of how buyers see your home on Zillow by listing For Sale by Owner (FSBO).
List your homeWhat's special
Zillow last checked:
Listing updated:
Listed by:
Kathryn E Woycik 865-444-2400,
United Real Estate Solutions
Bought with:
Jamie Seal, 304068
Keller Williams Signature
Source: RealTracs MLS as distributed by MLS GRID,MLS#: 2834038
Facts & features
Interior
Bedrooms & bathrooms
- Bedrooms: 3
- Bathrooms: 2
- Full bathrooms: 2
Other
- Features: Utility Room
- Level: Utility Room
Heating
- Electric, Heat Pump, Natural Gas, Other
Cooling
- Central Air, Ceiling Fan(s)
Appliances
- Included: Dishwasher, Dryer, Microwave, Range, Refrigerator, Oven, Washer
- Laundry: Washer Hookup, Electric Dryer Hookup
Features
- Ceiling Fan(s)
- Flooring: Carpet, Wood, Tile, Vinyl
- Basement: Finished
- Number of fireplaces: 1
- Fireplace features: Gas
Interior area
- Total structure area: 2,542
- Total interior livable area: 2,542 sqft
- Finished area above ground: 1,654
- Finished area below ground: 888
Property
Parking
- Total spaces: 3
- Parking features: Garage Door Opener, Attached
- Attached garage spaces: 3
Features
- Levels: Two
- Patio & porch: Patio, Deck
- Has view: Yes
- View description: City
Lot
- Size: 0.35 Acres
- Dimensions: 100 x 154
- Features: Other
- Topography: Other
Details
- Parcel number: 065O G 02400 000
- Special conditions: Standard
Construction
Type & style
- Home type: SingleFamily
- Architectural style: Traditional
- Property subtype: Single Family Residence, Residential
Materials
- Vinyl Siding, Other, Brick
Condition
- New construction: No
- Year built: 1960
Utilities & green energy
- Utilities for property: Electricity Available, Natural Gas Available, Cable Connected
Community & HOA
Community
- Security: Smoke Detector(s)
- Subdivision: Westwood Estates
Location
- Region: Clinton
Financial & listing details
- Price per square foot: $183/sqft
- Tax assessed value: $446,600
- Annual tax amount: $1,472
- Date on market: 12/31/2023
- Electric utility on property: Yes
Price history
| Date | Event | Price |
|---|---|---|
| 1/24/2024 | Sold | $465,000$183/sqft |
Source:  RealTracs MLS as distributed by MLS GRID #2834038 Report a problem RealTracs MLS as distributed by MLS GRID #2834038 Report a problem | ||
| 12/31/2023 | Pending sale | $465,000$183/sqft |
Source:  East Tennessee Realtors #1244959 Report a problem East Tennessee Realtors #1244959 Report a problem | ||
| 11/8/2023 | Price change | $465,000-2.9%$183/sqft |
Source: East Tennessee Realtors #1244959 Report a problem | ||
| 11/4/2023 | Listed for sale | $479,000+250.7%$188/sqft |
Source: East Tennessee Realtors #1244959 Report a problem | ||
| 12/21/2007 | Sold | $136,600$54/sqft |
Source: Public Record Report a problem | ||
Public tax history
| Year | Property taxes | Tax assessment |
|---|---|---|
| 2025 | $2,250 +46.4% | $111,650 +151.7% |
| 2024 | $1,537 | $44,350 |
| 2023 | $1,537 +4.4% | $44,350 +4.4% |
| 2022 | $1,472 | $42,475 |
| 2021 | $1,472 | $42,475 |
| 2020 | $1,472 +43.9% | $42,475 +18.7% |
| 2019 | $1,023 -22.7% | $35,775 |
| 2018 | $1,323 +0% | $35,775 |
| 2017 | $1,323 | $35,775 |
| 2016 | $1,323 | $35,775 |
| 2015 | -- | $35,775 |
| 2014 | -- | $35,775 -1.4% |
| 2013 | -- | $36,300 +11.3% |
| 2011 | $1,065 +4.6% | $32,625 |
| 2010 | $1,018 | $32,625 |
| 2009 | -- | $32,625 +6.2% |
| 2008 | $1,088 | $30,725 |
| 2007 | $1,088 | $30,725 |
| 2006 | $1,088 | $30,725 |
| 2005 | $1,088 -17.3% | $30,725 |
| 2004 | $1,315 +42.3% | $30,725 +39.7% |
| 2003 | $924 | $22,000 +0.1% |
| 2001 | -- | $21,988 -75% |
| 2000 | -- | $87,950 |
Find assessor info on the county website
Neighborhood: 37716
Nearby homes
- $346,0006 bd2 ba2.6k sqft134 Westwood Dr, Clinton, TN 37716Off Market

- $360,0003 bd2 ba2.4k sqft138 Westwood Dr, Clinton, TN 37716Sold
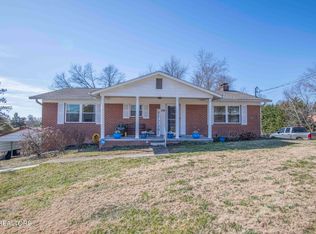
- $335,6004 bd2 ba1.9k sqft105 Westoak Dr, Clinton, TN 37716Off Market
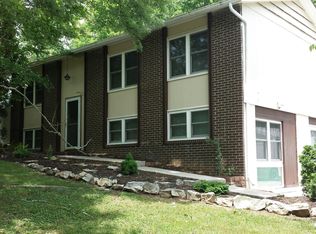
- $287,600-- bd1 ba1.1k sqft107 Westoak Dr, Clinton, TN 37716Off Market
- $346,3003 bd2 ba1.9k sqft103 Westoak Dr, Clinton, TN 37716Off Market
- $367,5003 bd2 ba2.1k sqft131 Westwood Dr, Clinton, TN 37716Off Market
- $361,6003 bd2 ba2.1k sqft140 Westwood Dr, Clinton, TN 37716Off Market
- $364,000-- bd2 ba1.9k sqft100 Timbercrest Dr, Clinton, TN 37716Off Market
Nearby schools
GreatSchools rating
- 8/10Clinton Elementary SchoolGrades: K-6Distance: 1 mi
- 4/10Clinton Middle SchoolGrades: 6-8Distance: 1 mi
- 6/10Clinton High SchoolGrades: 9-12Distance: 1.6 mi
Schools provided by the listing agent
- Elementary: North Clinton Elementary
- Middle: Clinton Middle School
- High: Anderson County Career Technical Center
Source: RealTracs MLS as distributed by MLS GRID. This data may not be complete. We recommend contacting the local school district to confirm school assignments for this home.
Get a cash offer in 3 minutes
Find out how much your home could sell for in as little as 3 minutes with a no-obligation cash offer.
Estimated market value
$484,500
Get a cash offer in 3 minutes
Find out how much your home could sell for in as little as 3 minutes with a no-obligation cash offer.
Estimated market value
$484,500
- Tennessee
- Anderson County
- Clinton
- 37716
- 136 Westwood Dr
Nearby cities
Nearby zip codes
Other Clinton Topics
