End your search with this nicely maintained END unit townhome in the popular area of Denbigh. This home offers a well-designed floor plan including a spacious updated kitchen, separate dining area, and a spacious great room. Directly off of the great room, you have direct access to a large, fenced rear yard which provides more than your usual townhome yard space, making this yard the envy of the community. Upgrades include; newer LVP flooring throughout and a four-month-old Heating and Cooling System. You won't be disappointed by this beautiful home. Make your appointment today before it's too late.
Closed
$221,000
136 Whitewater Dr, Newport News, VA 23608
3beds
1,307sqft
Townhouse
Built in 1987
-- sqft lot
$249,800 Zestimate®
$169/sqft
$1,973 Estimated rent
Home value
$249,800
$237,000 - $262,000
$1,973/mo
Zestimate® history
Owner options
List your home for rent
$1,973/mo
Rent Zestimate®
Find your next renter with Zillow Rental Manager. Plus, with online applications, you can quickly screen prospective tenants – for free.
$1,973/mo
Rent Zestimate®
Refinance and save
$1,230/mo
Est. payment
Refinancing to a lower rate could help reduce your monthly payments and save thousands over the life of the loan.
$1,230/mo
Est. payment
Explore your selling options
Work with a Zillow partner agent
Leverage their expertise and Zillow's premium Showcase listings to get your home seen by more buyers.
Get startedList with your own agent
Get your home in front of millions of buyers by listing it on Zillow.
Learn how to do itSell it yourself
Take full control of how buyers see your home on Zillow by listing For Sale by Owner (FSBO).
List your homeWhat's special
Zillow last checked:
Listing updated:
Listed by:
Marshall Toney 757-328-0095,
eXp Williamsburg, LLC,
Tonya Toney 757-328-0260,
eXp Williamsburg, LLC
Bought with:
Non-Member Non-Member
Williamsburg Multiple Listing Service
Source: WMLS,MLS#: 2302401 Originating MLS: Williamsburg MLS
Originating MLS: Williamsburg MLSFacts & features
Interior
Bedrooms & bathrooms
- Bedrooms: 3
- Bathrooms: 3
- Full bathrooms: 2
- 1/2 bathrooms: 1
Primary bedroom
- Level: Second
Bedroom 2
- Level: Second
Bedroom 3
- Level: Second
Dining room
- Level: First
Family room
- Level: First
Kitchen
- Level: First
Laundry
- Level: Second
Heating
- Electric, Heat Pump
Cooling
- Central Air
Appliances
- Included: Dishwasher, Exhaust Fan, Electric Cooking, Electric Water Heater, Disposal, Microwave, Range, Refrigerator
- Laundry: Washer Hookup, Dryer Hookup
Features
- Bookcases, Built-in Features, Ceiling Fan(s), Dining Area, Eat-in Kitchen, Granite Counters, Pantry, Window Treatments
- Flooring: Carpet, Tile, Vinyl
- Doors: Sliding Doors
- Windows: Window Treatments
- Has basement: No
- Number of fireplaces: 1
- Fireplace features: Vented
Interior area
- Total interior livable area: 1,307 sqft
Property
Parking
- Parking features: Assigned
Features
- Levels: Two
- Stories: 2
- Pool features: None
- Fencing: Back Yard,Privacy
Lot
- Size: 4,356 Square Feet
Details
- Parcel number: 052.000238
- Zoning description: R5
Construction
Type & style
- Home type: Condo
- Architectural style: Contemporary/Modern
- Property subtype: Townhouse
- Attached to another structure: Yes
Materials
- Drywall, Frame, Vinyl Siding
- Foundation: Slab
- Roof: Asphalt,Composition,Shingle
Condition
- New construction: No
- Year built: 1987
Utilities & green energy
- Sewer: Public Sewer
- Water: Public
Community & HOA
Community
- Features: Playground
- Security: Smoke Detector(s)
- Subdivision: Brookside
HOA
- Has HOA: Yes
- Amenities included: Management
- Services included: Common Areas
- HOA fee: $115 monthly
- HOA name: Andleton Management
- HOA phone: 757-886-9090
Location
- Region: Newport News
Financial & listing details
- Price per square foot: $169/sqft
- Tax assessed value: $246,700
- Annual tax amount: $2,413
- Date on market: 8/4/2023
- Ownership: Fee Simple,Individuals
Price history
| Date | Event | Price |
|---|---|---|
| 9/15/2023 | Sold | $221,000-1.8%$169/sqft |
Source:  WMLS #2302401 Report a problem WMLS #2302401 Report a problem | ||
| 8/9/2023 | Pending sale | $225,000$172/sqft |
Source: WMLS #2302401 Report a problem | ||
| 8/8/2023 | Price change | $225,000+4.7%$172/sqft |
Source:  REIN Inc. #10497695 Report a problem REIN Inc. #10497695 Report a problem | ||
| 8/4/2023 | Listed for sale | $214,900+59.2%$164/sqft |
Source: WMLS #2302401 Report a problem | ||
| 8/24/2018 | Sold | $135,000$103/sqft |
Source: Public Record Report a problem | ||
| 8/10/2018 | Pending sale | $135,000$103/sqft |
Source: Keller Williams Realty Elite Peninsula #10206891 Report a problem | ||
| 7/17/2018 | Listed for sale | $135,000+8.1%$103/sqft |
Source: Keller Williams Elite-Peninsula #10206891 Report a problem | ||
| 4/4/2016 | Sold | $124,900$96/sqft |
Source: Public Record Report a problem | ||
| 2/10/2016 | Listed for sale | $124,900+59.1%$96/sqft |
Source: Keller Williams - Newport News-Peninsula #1606405 Report a problem | ||
| 11/13/2015 | Sold | $78,500-11.8%$60/sqft |
Source: Public Record Report a problem | ||
| 6/26/2015 | Listing removed | $89,000$68/sqft |
Source: Keller Williams - Newport News/ Peninsula #1513859 Report a problem | ||
| 4/1/2015 | Listed for sale | $89,000-36.4%$68/sqft |
Source: Keller Williams Realty Newport News/Peninsula #1513859 Report a problem | ||
| 7/18/2007 | Sold | $139,900+82.9%$107/sqft |
Source: Public Record Report a problem | ||
| 3/22/2004 | Sold | $76,500$59/sqft |
Source: Public Record Report a problem | ||
Public tax history
| Year | Property taxes | Tax assessment |
|---|---|---|
| 2026 | $3,058 +17.9% | $246,700 +12.2% |
| 2025 | $2,595 +4.7% | $219,900 +4.7% |
| 2024 | $2,479 +18.5% | $210,100 +11.3% |
| 2022 | $2,093 +7.4% | $188,800 +18.4% |
| 2021 | $1,948 +9.2% | $159,500 +7.8% |
| 2020 | $1,783 +7.9% | $148,000 +10% |
| 2018 | $1,653 | $134,500 +8.4% |
| 2017 | $1,653 +4% | $124,100 +4.1% |
| 2016 | $1,589 +136.5% | $119,200 +19.7% |
| 2015 | $672 | $99,600 |
| 2014 | $672 -50.3% | $99,600 -12.5% |
| 2013 | $1,352 | $113,800 -7.4% |
| 2012 | $1,352 -11.2% | $122,900 -11.2% |
| 2011 | $1,522 -1.8% | $138,400 -1.8% |
| 2010 | $1,551 | $141,000 |
| 2009 | $1,551 +4.9% | $141,000 +4.9% |
| 2008 | $1,478 +8.4% | $134,400 +8.4% |
| 2007 | $1,364 +18.8% | $124,000 +29.6% |
| 2006 | $1,148 +24.5% | $95,700 +28.6% |
| 2005 | $923 +2.2% | $74,400 +4.6% |
| 2004 | $903 +10.2% | $71,100 +10.2% |
| 2003 | $819 +4.2% | $64,500 +4.2% |
| 2002 | $786 +6.9% | $61,900 +4.4% |
| 2001 | $735 | $59,300 |
| 2000 | $735 | $59,300 |
Find assessor info on the county website
Neighborhood: 23608
Nearby homes
- $239,5003 bd3 ba1.3k sqft138 Whitewater Dr, Newport News, VA 23608Off Market
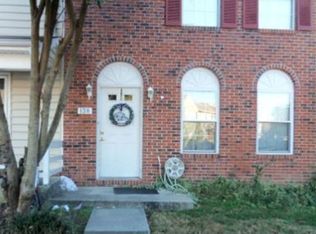
- $212,3003 bd2 ba1.3k sqft140 Whitewater Dr, Newport News, VA 23608Off Market
- $232,2003 bd2 ba1.3k sqft132 Whitewater Dr, Newport News, VA 23608Off Market

- $231,8003 bd2 ba1.3k sqft142 Whitewater Dr, Newport News, VA 23608Off Market
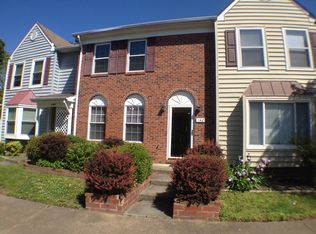
- $238,8003 bd2 ba1.3k sqft130 Whitewater Dr, Newport News, VA 23608Off Market
- $212,8002 bd2 ba1.3k sqft128 Whitewater Dr, Newport News, VA 23608Off Market
- $244,2003 bd3 ba1.3k sqft144 Whitewater Dr, Newport News, VA 23608Sold
- $218,0002 bd3 ba1.3k sqft126 Whitewater Dr, Newport News, VA 23608Off Market
Nearby schools
GreatSchools rating
- 3/10Oliver C. Greenwood Elementary SchoolGrades: PK-5Distance: 1 mi
- 3/10Ella J. Fitzgerald Middle SchoolGrades: 6-8Distance: 0.7 mi
- 6/10Woodside High SchoolGrades: 9-12Distance: 1 mi
Schools provided by the listing agent
- Elementary: General Stanford
- Middle: Mary Passage
- High: Woodside
Source: WMLS. This data may not be complete. We recommend contacting the local school district to confirm school assignments for this home.


Get pre-qualified for a loan
At Zillow Home Loans, we can pre-qualify you in as little as 5 minutes with no impact to your credit score.An equal housing lender. NMLS #10287.
Sell for more on Zillow
Get a Zillow Showcase℠ listing at no additional cost and you could sell for .
$249,800
2% more
+$4,996
With Zillow Showcase(estimated)
$254,796
- Virginia
- Newport News City
- Newport News
- 23608
- 136 Whitewater Dr
Nearby cities
Nearby neighborhoods
Nearby zip codes
Other Newport News Topics
