Skip main navigation
Sold
  • Price Unknown

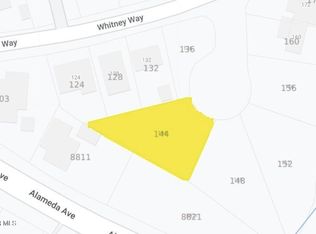
    136 Whitney Way, El Paso, TX 79907

    4beds
    2,035sqft
    Single Family Residence
    Built in 2024
    6,098.4 Square Feet Lot
    $329,700 Zestimate®
    $--/sqft
    $2,136 Estimated rent

    Home value

    $329,700

    $313,000 - $346,000

    $2,136/mo

    Zestimate® history
    Loading
    Loading...

    Owner options

    List your home for rent

    $2,136/mo

    Rent Zestimate®

    Find your next renter with Zillow Rental Manager. Plus, with online applications, you can quickly screen prospective tenants – for free.

    Learn more

    $2,136/mo

    Rent Zestimate®

    Refinance and save

    Refinancing to a lower rate could help reduce your monthly payments and save thousands over the life of the loan.

    See today's rates

    Explore your selling options

    Work with a Zillow partner agent

    Leverage their expertise and Zillow's premium Showcase listings to get your home seen by more buyers.

    Get started

    List with your own agent

    Get your home in front of millions of buyers by listing it on Zillow.

    Learn how to do it

    Sell it yourself

    Take full control of how buyers see your home on Zillow by listing For Sale by Owner (FSBO).

    List your home

    What's special

    Discover the perfect blend of classic charm and modern convenience in this stunning Santa Fe inspired new construction. Located in a historical district, this elegant home features 2,035 square feet of living space, including four spacious bedrooms and two exquisitely designed bathrooms.The open concept design seamlessly integrates living, dining, and kitchen areas, ideal for modern living and entertaining. Don't miss this rare opportunity to own a beautiful new home in a coveted historical district. Schedule your viewing today!

    Zillow last checked:

    Listing updated:

    Listed by:

    Jessica Aide Garcia 0746442 915-219-1455,

    Revolve Realty, LLC

    Bought with:

    Erika Fernandez, 0732611

    Century 21 The Edge

    Source: GEPAR,MLS#: 905879MLS Logo

    Facts & features

    Interior

    Bedrooms & bathrooms
    • Bedrooms: 4
    • Bathrooms: 2
    • Full bathrooms: 2
    Heating
    • Central
    Cooling
    • Refrigerated, Ceiling Fan(s), Central Air
    Appliances
    • Included: Dishwasher, Fan Hood, Microwave, Range Hood, Refrigerator
    • Laundry: Gas Dryer Hookup, Washer Hookup
    Features
    • Ceiling Fan(s), Kitchen Island, Pantry
    • Flooring: Tile, Carpet
    • Windows: Blinds
    • Has fireplace: No
    Interior area
    • Total structure area: 2,035
    • Total interior livable area: 2,035 sqft

    Property

    Features
    • Patio & porch: Open
    • Exterior features: Back Yard Access
    • Pool features: None
    Lot
    • Size: 6,098 sqft
    • Features: Historic Property, Standard Lot
    Details
    • Additional structures: None
    • Parcel number: P94799900103100
    • Zoning: R1
    • Special conditions: Owner Agent

    Construction

    Type & style
    • Home type: SingleFamily
    • Architectural style: 1 Story
    • Property subtype: Single Family Residence
    Materials
    • Stucco
    • Roof: Flat
    Condition
    • Year built: 2024
    Details
    • Builder name: C S Custom Homes Llc

    Utilities & green energy

    • Water: City

    Community & neighborhood

    Location
    • Region: El Paso
    • Subdivision: Pulliam

    Other

    Other facts
    • Listing terms: Cash,Conventional,FHA,VA Loan

    Price history

    DateEventPrice
    8/30/2024Sold--
    Source: GEPAR #905879 Report a problem
    8/6/2024Pending sale$320,000$157/sqft
    Source: GEPAR #905879 Report a problem
    7/27/2024Listed for sale$320,000+6.7%$157/sqft
    Source: GEPAR #905879 Report a problem
    6/1/2023Sold--
    Source: GEPAR #878405 Report a problem
    6/1/2023Pending sale$300,000+27.7%$147/sqft
    Source: GEPAR #878405 Report a problem
    6/1/2023Listed for sale$235,000$115/sqft
    Source: GEPAR #878405 Report a problem
    5/8/2023Pending sale$235,000$115/sqft
    Source: GEPAR #878405 Report a problem
    3/20/2023Listed for sale$235,000$115/sqft
    Source: GEPAR #878405 Report a problem

    Public tax history

    YearProperty taxesTax assessment
    2025-- $282,248 +172.1%
    2024$2,849 +643.2%$103,717 +687.6%
    2023$383 -6.3%$13,169
    2022$409 -5.8%$13,169
    2021$434 +1.4%$13,169
    2020$428 +2.9%$13,169
    2019$416 +0.6%$13,169
    2018$413 +0.9%$13,169
    2017$410 +1.7%$13,169
    2016$403 +6.8%$13,169
    2015$377 $13,169
    2014$377 $13,169
    2013-- $13,169
    2012-- $13,169
    2011-- $13,169
    2010-- $13,169
    2009-- $13,169
    2008-- --
    2007-- --
    2006-- --
    2005-- --
    2004-- --
    2003-- --
    2002-- --
    2001-- --
    2000-- --

    Find assessor info on the county website

    Neighborhood: Save the Valley 21

    Nearby schools

    GreatSchools rating
    Schools provided by the listing agent
    • Elementary: Ysleta
    • Middle: Ysleta
    • High: Ysleta

    Source: GEPAR. This data may not be complete. We recommend contacting the local school district to confirm school assignments for this home.

    Sell for more on Zillow
    Get a Zillow Showcase℠ listing at no additional cost and you could sell for .
    $329,700
    2% more
    +$6,594
    With Zillow Showcase(estimated)
    $336,294