Skip main navigation
Sold for $182,500
  • $182,500

    136 Wickham Farm Dr, Union, OH 45322

    3beds
    1,506sqft
    Single Family Residence
    Built in 1973
    3,920 Square Feet Lot
    $193,400 Zestimate®
    $121/sqft
    $1,690 Estimated rent

    Home value

    $193,400

    $174,000 - $215,000

    $1,690/mo

    Zestimate® history
    Loading
    Loading...

    Owner options

    List your home for rent

    $1,690/mo

    Rent Zestimate®

    Find your next renter with Zillow Rental Manager. Plus, with online applications, you can quickly screen prospective tenants – for free.

    Learn more

    $1,690/mo

    Rent Zestimate®

    Refinance and save

    $1,322/mo

    Est. payment

    Refinancing to a lower rate could help reduce your monthly payments and save thousands over the life of the loan.

    See today's rates

    $1,322/mo

    Est. payment

    Explore your selling options

    Work with a Zillow partner agent

    Leverage their expertise and Zillow's premium Showcase listings to get your home seen by more buyers.

    Get started

    List with your own agent

    Get your home in front of millions of buyers by listing it on Zillow.

    Learn how to do it

    Sell it yourself

    Take full control of how buyers see your home on Zillow by listing For Sale by Owner (FSBO).

    List your home

    What's special

    Workshop areaUpper wooden deckPeaceful cul-de-sacOversized garagePrivate fenced backyardCovered cement patio
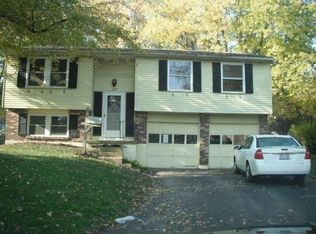
    Nestled in a peaceful cul-de-sac, this charming bi-level home offers a warm blend of comfort and potential for personalized touches. The private, fenced backyard includes a convenient storage shed, a covered cement patio, and an upper wooden deck – ideal for relaxing, entertaining, or simply enjoying the outdoors. A walking path just beyond the fence provides easy access for peaceful strolls or bike rides. Recent updates include a new furnace, air conditioning system, roof, windows, fresh carpet in the downstairs area, and a refreshed bathroom with a new toilet and sink. The oversized garage is a standout feature, with ample room for parking, a workshop area, and a built-in safe. It’s also heated and air-conditioned, offering a flexible space for year-round projects. This home is ready to be enjoyed as is or further enhanced to suit your style, making it an exciting opportunity for those looking to add their own touches. Don’t miss your chance to explore this inviting property! Homestead taxes and a one-year American Preferred Home Warranty are included for added peace of mind.

    Zillow last checked:

    Listing updated:

    Listed by:

    Patty Murphy 937-418-0450,

    NavX Realty, LLC

    Bought with:

    Emily Freiberger, 2018001428

    Glasshouse Realty Group

    Source: DABR MLS,MLS#: 923057MLS LogoOriginating MLS: Dayton Area Board of REALTORS

    Facts & features

    Interior

    Bedrooms & bathrooms
    • Bedrooms: 3
    • Bathrooms: 2
    • Full bathrooms: 2
    Primary bedroom
    • Level: Second
    • Dimensions: 15 x 10
    Bedroom
    • Level: Second
    • Dimensions: 11 x 12
    Bedroom
    • Level: Second
    • Dimensions: 9 x 11
    Dining room
    • Level: Second
    • Dimensions: 9 x 10
    Entry foyer
    • Level: Main
    • Dimensions: 7 x 3
    Family room
    • Level: Lower
    • Dimensions: 11 x 23
    Kitchen
    • Level: Second
    • Dimensions: 9 x 10
    Laundry
    • Level: Lower
    • Dimensions: 7 x 12
    Living room
    • Level: Second
    • Dimensions: 12 x 15
    Heating
    • Electric, Forced Air
    Cooling
    • Central Air
    Appliances
    • Included: Range, Refrigerator, Electric Water Heater
    Features
    • Kitchen/Family Room Combo, Laminate Counters
    • Windows: Double Hung
    • Basement: Finished,Walk-Out Access
    • Has fireplace: Yes
    • Fireplace features: Stove
    Interior area
    • Total structure area: 1,506
    • Total interior livable area: 1,506 sqft

    Property

    Parking
    • Total spaces: 2
    • Parking features: Air Conditioned Garage, Attached, Garage, Two Car Garage, Garage Door Opener, Heated Garage, Storage
    • Attached garage spaces: 2
    Features
    • Levels: Multi/Split
    • Patio & porch: Deck, Patio
    • Exterior features: Deck, Fence, Patio, Storage
    Lot
    • Size: 3,920 Square Feet
    • Dimensions: 100 x 120
    Details
    • Additional structures: Shed(s)
    • Parcel number: M58003020005
    • Zoning: Residential
    • Zoning description: Residential

    Construction

    Type & style
    • Home type: SingleFamily
    • Architectural style: Bi-Level
    • Property subtype: Single Family Residence
    Materials
    • Vinyl Siding
    Condition
    • Year built: 1973
    Details
    • Warranty included: Yes

    Utilities & green energy

    • Water: Public
    • Utilities for property: Sewer Available, Water Available

    Community & HOA

    Community
    • Subdivision: Concord Farms
    HOA
    • Has HOA: No
    Location
    • Region: Union

    Financial & listing details

    • Price per square foot: $121/sqft
    • Tax assessed value: $151,480
    • Annual tax amount: $3,848
    • Date on market: 11/5/2024
    • Listing terms: Conventional,FHA,VA Loan

    Price history

    DateEventPrice
    12/31/2024Sold$182,500+1.4%$121/sqft
    Source: DABR MLS #923057 Report a problem
    11/25/2024Contingent$180,000$120/sqft
    Source: DABR MLS #923057 Report a problem
    11/21/2024Price change$180,000-7.7%$120/sqft
    Source: DABR MLS #923057 Report a problem
    11/5/2024Listed for sale$195,000$129/sqft
    Source: DABR MLS #923057 Report a problem

    Public tax history

    YearProperty taxesTax assessment
    2025$3,848 +61.4%$53,020
    2024$2,384 +43.9%$53,020
    2023$1,657 -30.1%$53,020 +52%
    2022$2,372 -0.3%$34,880
    2021$2,379 +0.7%$34,880
    2020$2,362 -0.7%$34,880 +8.4%
    2019$2,379 -0.3%$32,190
    2018$2,386 +6.1%$32,190
    2017$2,249 +7.9%$32,190 +7.2%
    2016$2,084 +6.3%$30,030
    2015$1,959 +0.9%$30,030
    2014$1,942 +32.1%$30,030 +8.1%
    1999$1,470 $27,770
    Find assessor info on the county website

    Neighborhood: 45322

    Nearby schools

    GreatSchools rating
    Schools provided by the listing agent
    • District: Northmont

    Source: DABR MLS. This data may not be complete. We recommend contacting the local school district to confirm school assignments for this home.

    Get a cash offer in 3 minutes
    Find out how much your home could sell for in as little as 3 minutes with a no-obligation cash offer.
    Estimated market value
    $193,400
    Get a cash offer in 3 minutes
    Find out how much your home could sell for in as little as 3 minutes with a no-obligation cash offer.
    Estimated market value
    $193,400