Welcome to your new home in Dommerich Estates in Maitland, Florida. This stunning custom-built home was designed by renowned local builder Paul Pizer in 1961. This beautifully maintained 3-bedroom, 2-bathroom residence combines timeless Mid-Century Modern charm with contemporary updates. This home features a spacious open concept living and dining area, perfect for both relaxing and entertaining. The updated kitchen boasts sleek countertops, stainless steel appliances, and ample cabinetry, making it a chef’s dream. Step outside to your private backyard oasis, complete with a sparkling pool—ideal for relaxing, swimming, or hosting outdoor gatherings. Additional highlights include generously sized bedrooms with abundant natural light, an attached 2-car garage with extra storage, new roof, new A/C, new plumbing, and a fully fenced backyard, offering privacy and lush landscaping. This home’s prime location in Maitland provides easy access to top-rated schools, parks, shopping, dining, and major highways, making it both a peaceful retreat and a convenient base for daily living.
Sold for $845,000
$845,000
136 WIGWAM PLACE, MAITLAND, FL 32751
3beds
2,790sqft
Single Family Residence
Built in 1961
0.42 Acres Lot
$831,300 Zestimate®
$303/sqft
$4,513 Estimated rent
Home value
$831,300
$748,000 - $923,000
$4,513/mo
Zestimate® history
Owner options
List your home for rent
$4,513/mo
Rent Zestimate®
Find your next renter with Zillow Rental Manager. Plus, with online applications, you can quickly screen prospective tenants – for free.
$4,513/mo
Rent Zestimate®
Refinance and save
$6,076/mo
Est. payment
Refinancing to a lower rate could help reduce your monthly payments and save thousands over the life of the loan.
$6,076/mo
Est. payment
Explore your selling options
Work with a Zillow partner agent
Leverage their expertise and Zillow's premium Showcase listings to get your home seen by more buyers.
Get startedList with your own agent
Get your home in front of millions of buyers by listing it on Zillow.
Learn how to do itSell it yourself
Take full control of how buyers see your home on Zillow by listing For Sale by Owner (FSBO).
List your homeWhat's special
Timeless mid-century modern charmContemporary updatesGenerously sized bedroomsAbundant natural lightPrivate backyard oasisSparkling poolSleek countertops
Zillow last checked:
Listing updated:
Listed by:
Brad Bolton, LLC 407-797-8875,
LPT REALTY, LLC 877-366-2213
Bought with:
Jared Lippelgoos, 3381753
COLDWELL BANKER RESIDENTIAL RE
Source: Stellar MLS,MLS#: O6258788 Originating MLS: Orlando Regional
Originating MLS: Orlando Regional
Facts & features
Interior
Bedrooms & bathrooms
- Bedrooms: 3
- Bathrooms: 3
- Full bathrooms: 2
- 1/2 bathrooms: 1
Primary bedroom
- Features: Walk-In Closet(s)
- Level: First
- Dimensions: 13.8x17.6
Bedroom 2
- Features: Built-in Closet
- Level: First
- Dimensions: 16.6x10.1
Bedroom 3
- Features: Built-in Closet
- Level: First
- Dimensions: 16.6x14
Primary bathroom
- Level: First
- Dimensions: 6.9x8.11
Bathroom 2
- Level: First
- Dimensions: 7x10.9
Bathroom 3
- Level: First
- Dimensions: 6.2x6.1
Balcony porch lanai
- Level: First
- Dimensions: 38x14.8
Family room
- Level: First
- Dimensions: 14.7x25.7
Kitchen
- Level: First
- Dimensions: 25.8x9.11
Laundry
- Level: First
- Dimensions: 7.2x6.1
Living room
- Level: First
- Dimensions: 30.8x21
Heating
- Electric
Cooling
- Central Air
Appliances
- Included: Dishwasher, Range, Refrigerator
- Laundry: Laundry Room
Features
- Kitchen/Family Room Combo, Open Floorplan, Primary Bedroom Main Floor, Solid Surface Counters, Thermostat
- Flooring: Concrete, Terrazzo
- Doors: Sliding Doors
- Has fireplace: Yes
- Fireplace features: Family Room
Interior area
- Total structure area: 3,588
- Total interior livable area: 2,790 sqft
Property
Parking
- Total spaces: 2
- Parking features: Circular Driveway, Parking Pad
- Attached garage spaces: 2
- Has uncovered spaces: Yes
Features
- Levels: One
- Stories: 1
- Patio & porch: Covered, Front Porch, Rear Porch
- Has private pool: Yes
- Pool features: In Ground
- Has view: Yes
- View description: Pool
Lot
- Size: 0.42 Acres
- Features: Cul-De-Sac, Landscaped
- Residential vegetation: Mature Landscaping, Oak Trees
Details
- Parcel number: 302130212402190
- Zoning: RSF-2
- Special conditions: None
Construction
Type & style
- Home type: SingleFamily
- Architectural style: Mid-Century Modern
- Property subtype: Single Family Residence
Materials
- Block, Brick
- Foundation: Slab
- Roof: Shingle
Condition
- New construction: No
- Year built: 1961
Utilities & green energy
- Sewer: Public Sewer
- Water: Public
- Utilities for property: Electricity Connected, Public, Sewer Connected, Water Connected
Community & HOA
Community
- Pet fee: $0 monthly
- Subdivision: DOMMERICH ESTATES
HOA
- Has HOA: No
Location
- Region: Maitland
Financial & listing details
- Price per square foot: $303/sqft
- Tax assessed value: $524,960
- Annual tax amount: $7,988
- Date on market: 11/21/2024
- Cumulative days on market: 43 days
- Listing terms: Cash,Conventional,VA Loan
- Ownership: Fee Simple
- Total actual rent: 0
- Electric utility on property: Yes
- Road surface type: Paved
Price history
| Date | Event | Price |
|---|---|---|
| 2/6/2025 | Sold | $845,000-5.6%$303/sqft |
Source:  Stellar MLS #O6258788 Report a problem Stellar MLS #O6258788 Report a problem | ||
| 1/3/2025 | Pending sale | $895,000$321/sqft |
Source: Stellar MLS #O6258788 Report a problem | ||
| 12/11/2024 | Price change | $895,000-0.4%$321/sqft |
Source: Stellar MLS #O6258788 Report a problem | ||
| 11/21/2024 | Listed for sale | $899,000+60.5%$322/sqft |
Source: Stellar MLS #O6258788 Report a problem | ||
| 9/6/2024 | Sold | $560,000$201/sqft |
Source: Public Record Report a problem | ||
Public tax history
| Year | Property taxes | Tax assessment |
|---|---|---|
| 2024 | $8,298 +3.9% | $497,292 +10% |
| 2023 | $7,988 +19.5% | $452,084 +10% |
| 2022 | $6,686 +12% | $410,985 +10% |
| 2021 | $5,968 +8.5% | $373,623 +9.5% |
| 2020 | $5,501 -2.7% | $341,298 -0.9% |
| 2019 | $5,652 -1.4% | $344,487 +0.2% |
| 2018 | $5,735 | $343,877 +4.8% |
| 2017 | $5,735 +6.5% | $328,209 +5.9% |
| 2016 | $5,385 +6.7% | $309,927 +7.9% |
| 2015 | $5,046 +16.1% | $287,202 +12.5% |
| 2014 | $4,345 +12.3% | $255,265 +11% |
| 2013 | $3,871 +13.5% | $229,972 +18.5% |
| 2012 | $3,409 -0.8% | $194,109 -0.1% |
| 2011 | $3,436 -0.5% | $194,227 -3.7% |
| 2010 | $3,453 | $201,625 -15.2% |
| 2009 | -- | $237,821 -24.7% |
| 2008 | $5,126 +4.9% | $315,633 +4.3% |
| 2007 | $4,889 -3.8% | $302,478 -6.1% |
| 2006 | $5,081 -0.9% | $322,209 +11.2% |
| 2005 | $5,126 +14.3% | $289,801 +12.9% |
| 2004 | $4,483 +88.2% | $256,680 +1.2% |
| 2003 | $2,383 +2.9% | $253,586 +10.2% |
| 2002 | $2,315 +1% | $230,213 +6.2% |
| 2001 | $2,292 +2.7% | $216,781 +10.1% |
| 2000 | $2,232 | $196,956 |
Find assessor info on the county website
Neighborhood: 32751
Nearby homes
- $725,0003 bd3 ba2.3k sqft130 Wigwam Pl, Maitland, FL 32751Sold
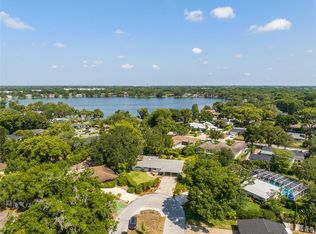
- $3,4003 bd3 ba2.2k sqft140 Wigwam Pl, Maitland, FL 32751For Rent

- $691,0003 bd3 ba2k sqft160 Dommerich Dr, Maitland, FL 32751Off Market
- $616,1005 bd2 ba1.9k sqft190 Dommerich Dr, Maitland, FL 32751Off Market
- $713,1004 bd3 ba2.5k sqft124 Dommerich Dr, Maitland, FL 32751Off Market
- $630,4004 bd3 ba2.4k sqft140 Wigwam Pl #1, Maitland, FL 32751Off Market
- $633,4003 bd2 ba1.9k sqft220 Dommerich Dr, Maitland, FL 32751Off Market
- $770,1003 bd3 ba2.8k sqft126 Wigwam Pl, Maitland, FL 32751Off Market
Nearby schools
GreatSchools rating
- 10/10Dommerich Elementary SchoolGrades: PK-5Distance: 0.5 mi
- 6/10Maitland Middle SchoolGrades: 6-8Distance: 0.6 mi
- 7/10Winter Park High SchoolGrades: 9-12Distance: 3.5 mi
Schools provided by the listing agent
- Elementary: Dommerich Elem
- Middle: Maitland Middle
- High: Winter Park High
Source: Stellar MLS. This data may not be complete. We recommend contacting the local school district to confirm school assignments for this home.
Get a cash offer in 3 minutes
Find out how much your home could sell for in as little as 3 minutes with a no-obligation cash offer.
Estimated market value
$831,300
Get a cash offer in 3 minutes
Find out how much your home could sell for in as little as 3 minutes with a no-obligation cash offer.
Estimated market value
$831,300
- Florida
- Orange County
- Maitland
- 32751
- 136 WIGWAM PLACE
Nearby cities
Nearby zip codes
Other Maitland Topics
