Welcome to 136 Wilderness Drive, an exceptional luxury home set on 2.3 private acres in the gated community of The Ridges at Tellico Lake.
Just 2½ years old, this meticulously maintained residence offers 2,592 square feet of thoughtfully designed living space, including a finished bonus room above the oversized two-car garage. With water access ideal for fishing or simply enjoying the peaceful surroundings, this property offers a rare combination of privacy, natural beauty, and refined living.
Step inside to a light-filled great room where 10-foot ceilings, expansive windows, and a natural gas log fireplace with brick surround and wood mantel create a warm yet sophisticated focal point. The open-concept layout flows seamlessly into the kitchen and dining area, designed for both everyday comfort and effortless entertaining, while views of the covered deck and tranquil backyard draw you outdoors.
The kitchen is both stunning and functional, featuring a large waterfall-edge granite island, stainless farmhouse sink, and stylish pendant lighting. A hidden walk-in pantry with butcher block counters adds charm and practicality. High-end ZLine stainless appliances include a six-burner gas cooktop with vented hood, wall oven, microwave drawer, dishwasher, and a four-door refrigerator. Custom shaker cabinetry, granite countertops, under-cabinet lighting, and a full-height tile backsplash complete the space.
The primary suite offers a true retreat, highlighted by a large picture window overlooking the backyard and a spacious walk-in closet with custom shelving and direct access to the laundry room. The spa-inspired bath features dual vanities, elegant fixtures, a soaking tub, and a floor-to-ceiling tiled walk-in shower with rain head and handheld option, plus a private water closet.
Two additional bedrooms provide comfortable accommodations for guests, complemented by a beautifully appointed full bath with a tiled shower and glass enclosure. A dedicated office with built-ins, a stylish half bath, and a mudroom with drop zone enhance functionality.
The oversized, fully conditioned garage is equipped with its own HVAC system, EV-ready 220V outlet, dog wash station, storage, tankless water heater, and exterior access. Above, the finished bonus room offers flexible space for a media room, gym, or guest suite with its own climate control.
Outdoor living is equally impressive, with Hardie Plank siding, professional landscaping, irrigation, and landscape lighting. Enjoy the covered front porch with tongue-and-groove ceiling, or relax on the vaulted back deck overlooking a fenced yard. A paver patio and stone gas firepit create the perfect setting for gatherings, all connected by a thoughtfully designed walkway. A custom-built shed/workshop with electricity provides additional storage or workshop space, enhancing both functionality and versatility.
Even with its private setting, this home is conveniently located near shopping, dining, and everyday amenities in Lenoir City, Farragut, and Maryville, with easy access to Knoxville, McGhee Tyson Airport, and the vibrant Market Square district.
Showings begin at noon on Thursday, April 16th
**Play set does not convey**
Sold for $975,000
$975,000
136 Wilderness Dr, Vonore, TN 37885
3beds
2,592sqft
Single Family Residence
Built in 2023
2.28 Acres Lot
$979,000 Zestimate®
$376/sqft
$2,793 Estimated rent
Home value
$979,000
$891,000 - $1.08M
$2,793/mo
Zestimate® history
Owner options
List your home for rent
$2,793/mo
Rent Zestimate®
Find your next renter with Zillow Rental Manager. Plus, with online applications, you can quickly screen prospective tenants – for free.
$2,793/mo
Rent Zestimate®
Refinance and save
$5,628/mo
Est. payment
Refinancing to a lower rate could help reduce your monthly payments and save thousands over the life of the loan.
$5,628/mo
Est. payment
Explore your selling options
Work with a Zillow partner agent
Leverage their expertise and Zillow's premium Showcase listings to get your home seen by more buyers.
Get startedList with your own agent
Get your home in front of millions of buyers by listing it on Zillow.
Learn how to do itSell it yourself
Take full control of how buyers see your home on Zillow by listing For Sale by Owner (FSBO).
List your homeWhat's special
Zillow last checked:
Listing updated:
Listed by:
Karen Packett 865-850-2518,
Lake Homes Realty of East Tennessee
Bought with:
Patrick Goswitz, 336829
EXP Realty, LLC
Source: East Tennessee Realtors,MLS#: 1336404
Facts & features
Interior
Bedrooms & bathrooms
- Bedrooms: 3
- Bathrooms: 3
- Full bathrooms: 2
- 1/2 bathrooms: 1
Rooms
- Room types: Bonus Room
Heating
- Heat Pump, Natural Gas, Electric
Cooling
- Central Air
Appliances
- Included: Tankless Water Heater, Gas Cooktop, Dishwasher, Disposal, Microwave, Refrigerator, Self Cleaning Oven
Features
- Walk-In Closet(s), Kitchen Island, Pantry, Bonus Room
- Flooring: Laminate, Tile
- Windows: Insulated Windows
- Basement: Crawl Space
- Number of fireplaces: 1
- Fireplace features: Gas, Gas Log
Interior area
- Total structure area: 2,592
- Total interior livable area: 2,592 sqft
Property
Parking
- Total spaces: 2.5
- Parking features: Garage Faces Side, Garage Door Opener, Attached, Main Level
- Attached garage spaces: 2.5
Features
- Exterior features: Irrigation System, Prof Landscaped
- Has view: Yes
- View description: Seasonal Lake View
- Has water view: Yes
- Water view: Seasonal Lake View
- Waterfront features: Lake/Water Access, Pond, Waterfront
Lot
- Size: 2.28 Acres
- Features: Level
Details
- Additional structures: Storage
- Parcel number: 019 00321 000
Construction
Type & style
- Home type: SingleFamily
- Architectural style: Craftsman,Traditional
- Property subtype: Single Family Residence
Materials
- Fiber Cement, Frame
Condition
- Year built: 2023
Utilities & green energy
- Sewer: Septic Tank
- Water: Public
Community & HOA
Community
- Security: Gated Community, Smoke Detector(s)
- Subdivision: The Ridges At Tellico Lake
Location
- Region: Vonore
Financial & listing details
- Price per square foot: $376/sqft
- Tax assessed value: $667,600
- Annual tax amount: $2,542
- Date on market: 4/16/2026
- Listing terms: Cash,Conventional
Price history
| Date | Event | Price |
|---|---|---|
| 6/9/2026 | Sold | $975,000-2%$376/sqft |
Source:  East Tennessee Realtors #1336404 Report a problem East Tennessee Realtors #1336404 Report a problem | ||
| 5/14/2026 | Pending sale | $995,000$384/sqft |
Source:  RCAR #20262504 Report a problem RCAR #20262504 Report a problem | ||
| 4/16/2026 | Listed for sale | $995,000+23.6%$384/sqft |
Source: East Tennessee Realtors #1336404 Report a problem | ||
| 8/14/2023 | Sold | $805,000+0.8%$311/sqft |
Source: East Tennessee Realtors #1227009 Report a problem | ||
| 6/20/2023 | Pending sale | $799,000$308/sqft |
Source: East Tennessee Realtors #1227009 Report a problem | ||
| 5/13/2023 | Listed for sale | $799,000+1530.6%$308/sqft |
Source: East Tennessee Realtors #1227009 Report a problem | ||
| 2/14/2022 | Sold | $49,000$19/sqft |
Source: Public Record Report a problem | ||
Public tax history
| Year | Property taxes | Tax assessment |
|---|---|---|
| 2025 | $2,542 +1.5% | $166,900 +1.5% |
| 2024 | $2,503 | $164,375 |
| 2023 | $2,503 +1058.2% | $164,375 +1603.4% |
| 2022 | $216 | $9,650 |
| 2021 | $216 | $9,650 |
| 2020 | $216 +13.1% | $9,650 |
| 2019 | $191 | $9,650 |
| 2018 | $191 +0% | $9,650 +10.3% |
| 2017 | $191 +4.2% | $8,750 |
| 2016 | $183 | $8,750 |
| 2015 | $183 | $8,750 |
| 2014 | $183 | $8,750 |
| 2013 | $183 | $8,750 |
| 2012 | -- | $8,750 -56.2% |
| 2011 | $390 +23.4% | $19,975 |
| 2010 | $316 | $19,975 |
| 2009 | $316 -46.7% | $19,975 -46.7% |
| 2008 | $593 | $37,500 |
| 2007 | -- | $37,500 |
Find assessor info on the county website
Neighborhood: 37885
Nearby homes
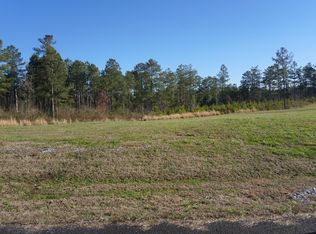
- $--1.03 AcresWilderness Dr, Vonore, TN 37885Off Market
- $--1.46 AcresWilderness Dr, Vonore, TN 37885Off Market

- $83,600-- bd0 ba640 sqft102 Wilderness Rd, Vonore, TN 37885Off Market
- $35,200-- bd-- ba-- sqftWilderness Dr, Vonore, TN 37885Off Market
- $339,4001 bd1 ba976 sqft102 Wilderness Dr, Vonore, TN 37885Off Market
- $--1.46 AcresQuail Run Dr, Vonore, TN 37885Off Market
- $--1.72 AcresWilderness Dr, Vonore, TN 37885Off Market
- $901,400-- bd-- ba3.1k sqft124 Quail Run Dr, Vonore, TN 37885Off Market
Nearby schools
GreatSchools rating
- 7/10Vonore Middle SchoolGrades: 5-8Distance: 3.3 mi
- 5/10Sequoyah High SchoolGrades: 9-12Distance: 5.8 mi
- 6/10Vonore Elementary SchoolGrades: PK-4Distance: 3.6 mi


Get pre-qualified for a loan
At Zillow Home Loans, we can pre-qualify you in as little as 5 minutes with no impact to your credit score.An equal housing lender. NMLS #10287.
- Tennessee
- Monroe County
- Vonore
- 37885
- 136 Wilderness Dr
Nearby cities
Nearby neighborhoods
Nearby zip codes
Other Vonore Topics
