May Delivery! Welcome to this bright and spacious two-level townhome, perfectly blending style and convenience. Featuring 3 bedrooms, 2.5 baths, and a 1-car garage, this home is designed for comfortable living. The open-concept main floor is ideal for entertaining, boasting durable and stylish LVP flooring throughout. The upgraded kitchen shines with modern finishes, ample cabinetry, and a functional layout that any home chef would appreciate. Upstairs, the large master suite offers a peaceful retreat with a private attached bath and generous closet space. Two additional bedrooms, a full bath, and a conveniently located laundry room complete the upper level. Located in Valley View minutes from shopping ,81 and 66. Ask about closing cost assistance. *Photos, 3D tours, and videos are representative of plan only and may vary as built.*
Sold for $340,000
$340,000
136 Willett Hollow St, Stephens City, VA 22655
3beds
1,500sqft
Townhouse
Built in 2025
1,800 Square Feet Lot
$355,600 Zestimate®
$227/sqft
$2,226 Estimated rent
Home value
$355,600
$320,000 - $398,000
$2,226/mo
Zestimate® history
Owner options
List your home for rent
$2,226/mo
Rent Zestimate®
Find your next renter with Zillow Rental Manager. Plus, with online applications, you can quickly screen prospective tenants – for free.
$2,226/mo
Rent Zestimate®
Refinance and save
$2,067/mo
Est. payment
Refinancing to a lower rate could help reduce your monthly payments and save thousands over the life of the loan.
$2,067/mo
Est. payment
Explore your selling options
Work with a Zillow partner agent
Leverage their expertise and Zillow's premium Showcase listings to get your home seen by more buyers.
Get startedList with your own agent
Get your home in front of millions of buyers by listing it on Zillow.
Learn how to do itSell it yourself
Take full control of how buyers see your home on Zillow by listing For Sale by Owner (FSBO).
List your homeWhat's special
Private attached bathLarge master suiteOpen-concept main floorModern finishesFunctional layoutConveniently located laundry roomUpgraded kitchen
Zillow last checked:
Listing updated:
Listed by:
Tracy Jennings 202-669-8957,
D R Horton Realty of Virginia LLC
Bought with:
Vikas Singhal, 0225091157
Samson Properties
Source: Bright MLS,MLS#: VAFV2033058
Facts & features
Interior
Bedrooms & bathrooms
- Bedrooms: 3
- Bathrooms: 3
- Full bathrooms: 2
- 1/2 bathrooms: 1
- Main level bathrooms: 1
Rooms
- Room types: Living Room, Dining Room, Primary Bedroom, Bedroom 2, Bedroom 3, Kitchen, Laundry, Bathroom 2, Primary Bathroom, Half Bath
Primary bedroom
- Level: Upper
Bedroom 2
- Level: Upper
Bedroom 3
- Level: Upper
Primary bathroom
- Level: Upper
Bathroom 2
- Level: Upper
Dining room
- Level: Main
Half bath
- Level: Main
Kitchen
- Level: Main
Laundry
- Level: Upper
Living room
- Level: Main
Heating
- Programmable Thermostat, Electric
Cooling
- Central Air, Electric
Appliances
- Included: Microwave, Dishwasher, Disposal, Dryer, Energy Efficient Appliances, Oven/Range - Electric, Refrigerator, Stainless Steel Appliance(s), Washer, Water Heater, Built-In Range, Electric Water Heater
- Laundry: Upper Level, Laundry Room
Features
- Open Floorplan, Eat-in Kitchen, Kitchen Island, Primary Bath(s), Recessed Lighting, Walk-In Closet(s), Dry Wall
- Flooring: Carpet, Vinyl
- Doors: Sliding Glass
- Windows: Screens, Energy Efficient, Window Treatments
- Has basement: No
- Has fireplace: No
Interior area
- Total structure area: 1,500
- Total interior livable area: 1,500 sqft
- Finished area above ground: 1,500
Property
Parking
- Total spaces: 1
- Parking features: Garage Door Opener, Garage Faces Front, Asphalt, Attached, Driveway
- Attached garage spaces: 1
- Has uncovered spaces: Yes
Accessibility
- Accessibility features: None
Features
- Levels: Two
- Stories: 2
- Exterior features: Sidewalks
- Pool features: None
Lot
- Size: 1,800 Square Feet
- Features: Landscaped, Rear Yard
Details
- Additional structures: Above Grade
- Parcel number: NO TAX RECORD
- Zoning: RESIDENTIAL
- Special conditions: Standard
Construction
Type & style
- Home type: Townhouse
- Architectural style: Traditional
- Property subtype: Townhouse
Materials
- Concrete, Frame, Glass, Vinyl Siding
- Foundation: Slab
- Roof: Architectural Shingle
Condition
- Excellent
- New construction: Yes
- Year built: 2025
Details
- Builder model: Delmar
- Builder name: D.R. Horton
Utilities & green energy
- Electric: 120/240V
- Sewer: Public Septic, Public Sewer
- Water: Public
- Utilities for property: Above Ground, Cable Available, Electricity Available
Community & HOA
Community
- Security: Carbon Monoxide Detector(s)
- Subdivision: Valley View
HOA
- Has HOA: Yes
- HOA fee: $95 monthly
Location
- Region: Stephens City
Financial & listing details
- Price per square foot: $227/sqft
- Tax assessed value: $349,990
- Annual tax amount: $2,304
- Date on market: 3/25/2025
- Listing agreement: Exclusive Right To Sell
- Listing terms: Cash,Conventional,FHA,VA Loan
- Ownership: Fee Simple
Price history
| Date | Event | Price |
|---|---|---|
| 6/2/2025 | Sold | $340,000-2.9%$227/sqft |
Source:  Bright MLS #VAFV2033058 Report a problem Bright MLS #VAFV2033058 Report a problem | ||
| 4/27/2025 | Pending sale | $349,990$233/sqft |
Source: Bright MLS #VAFV2033058 Report a problem | ||
| 4/3/2025 | Price change | $349,990-3.3%$233/sqft |
Source:  DR Horton Report a problem DR Horton Report a problem | ||
| 4/1/2025 | Price change | $361,990+3.4%$241/sqft |
Source: DR Horton Report a problem | ||
| 3/25/2025 | Listed for sale | $349,990$233/sqft |
Source: Bright MLS #VAFV2033058 Report a problem | ||
Public tax history
Tax history is unavailable.
Neighborhood: 22655
Nearby homes
- $374,0004 bd4 ba1.8k sqft155 Willett Hollow St, Stephens City, VA 22655Sold
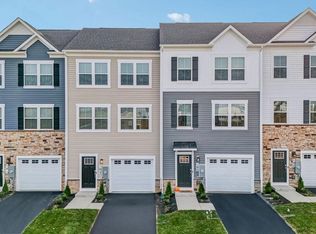
- $355,0003 bd3 ba1.5k sqft150 Willett Hollow St, Stephens City, VA 22655Sold
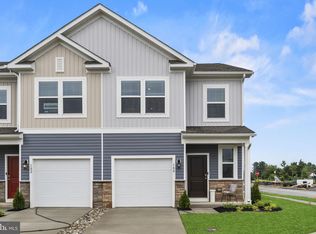
- $345,0003 bd3 ba1.5k sqft152 Willett Hollow St, Stephens City, VA 22655Sold
- $374,9904 bd4 ba1.8k sqft157 Willett Hollow St, Stephens City, VA 22655Sold
- $349,9903 bd3 ba1.5k sqft154 Willett Hollow St, Stephens City, VA 22655Sold
- $344,9903 bd3 ba1.5k sqft142 Willett Hollow St, Stephens City, VA 22655Sold
- $350,0003 bd3 ba1.5k sqft156 Willett Hollow St, Stephens City, VA 22655Sold
- $345,0003 bd3 ba1.5k sqft144 Willett Hollow St, Stephens City, VA 22655Sold
Nearby schools
GreatSchools rating
- 4/10Middletown Elementary SchoolGrades: PK-5Distance: 5 mi
- 4/10Robert E. Aylor Middle SchoolGrades: 6-8Distance: 2.6 mi
- 4/10Sherando High SchoolGrades: 9-12Distance: 2.1 mi
Schools provided by the listing agent
- Elementary: Middletown
- Middle: Robert E. Aylor
- High: Sherando
- District: Frederick County Public Schools
Source: Bright MLS. This data may not be complete. We recommend contacting the local school district to confirm school assignments for this home.
Get a cash offer in 3 minutes
Find out how much your home could sell for in as little as 3 minutes with a no-obligation cash offer.
Estimated market value
$355,600
Get a cash offer in 3 minutes
Find out how much your home could sell for in as little as 3 minutes with a no-obligation cash offer.
Estimated market value
$355,600
- Virginia
- Frederick County
- Stephens City
- 22655
- 136 Willett Hollow St
Nearby cities
Nearby zip codes
Other Stephens City Topics
