Elegant and Spacious Townhome in Prestigious Willow Creek Gated Community. Discover the epitome of luxury in this exquisite townhome, nestled in the serene and secure Willow Creek gated community. This expansive residence offers a remarkable 3,700 sq. ft. of sophisticated living space, featuring an open floor plan that spans three levels. As you enter, be greeted by the grandeur of soaring vaulted ceilings, enriched with natural light streaming through 17 skylights. The ambiance is further enhanced by four charming fireplaces, creating a warm and inviting atmosphere throughout the home. The heart of this home is the beautifully updated kitchen, boasting sleek 42" cabinets, pristine quartz countertops, and high-end stainless steel Bosch appliances, along with a walk-in pantry closet. This unique property features two master suites, one on each of the first and second floors, both complete with their own cozy fireplaces. The second-floor master suite is a true retreat, featuring a 12'x10' walk-in closet and a luxurious en-suite bath, including a relaxing Jacuzzi tub for 2 and an expansive 7'x4' shower with 4 shower heads! The executive loft is an ideal home office, for those looking to escape their commute. If your boss calls, we won't tell them how few steps you are from the Metra station and its direct, express access to downtown. The lower level is fully finished, featuring a second kitchen, a recreational room with a fireplace, and a full bath. Take a break from billiards, and walk outside to the private courtyard. Grilling out just tastes better when enjoyed on your lower-level deck, shaded by mature trees, and soothed by the flowing creek. Additional highlights of this exceptional townhome include a motion security system with sensors on all windows and doors, multiple outdoor cameras, and a dual-zone AC/heating system for optimal comfort. Enjoy the luxury of a roof top balcony off the second-floor master bedroom, offering an additional 100 sq. ft. of outdoor living space for morning coffee in your own garden. If the abundance of closet and cabinet space isn't enough, rest assured you'll have a massive, sky-lit storage room inside your attached 2-car garage! It is one of the largest units in this sought-after community. It's no wonder why Willow Springs has experienced such a surge in development, with residents flocking to the walkable bars and restaurants. You'll love spending a social evening on one of their many pet-friendly patios, taking in live music, or sampling new favorites from the neighborhood brewery. Golf enthusiasts will appreciate their proximity to Cog Hill and its 4th rated Greatest Public Golf Course in America and #1 rating in Illinois (Golf Week). Outdoor lovers (and their humans) will find bliss in the limitless adventure of exploring over 100 trails, and their numerous lake views. This Willow Creek townhome is more than just a residence; it's a lifestyle, offering the perfect blend of luxury, convenience, and natural beauty (all without any of the shoveling or yard work) Schedule a tour today to experience the ultimate in suburban living in this magnificent home!
Closed
$418,000
136 Willow Creek Ln, Willow Springs, IL 60480
2beds
3,609sqft
Townhouse, Single Family Residence
Built in 2000
4,296 Square Feet Lot
$448,600 Zestimate®
$116/sqft
$3,459 Estimated rent
Home value
$448,600
$426,000 - $471,000
$3,459/mo
Zestimate® history
Owner options
List your home for rent
$3,459/mo
Rent Zestimate®
Find your next renter with Zillow Rental Manager. Plus, with online applications, you can quickly screen prospective tenants – for free.
$3,459/mo
Rent Zestimate®
Refinance and save
$3,402/mo
Est. payment
Refinancing to a lower rate could help reduce your monthly payments and save thousands over the life of the loan.
$3,402/mo
Est. payment
Explore your selling options
Work with a Zillow partner agent
Leverage their expertise and Zillow's premium Showcase listings to get your home seen by more buyers.
Get startedList with your own agent
Get your home in front of millions of buyers by listing it on Zillow.
Learn how to do itSell it yourself
Take full control of how buyers see your home on Zillow by listing For Sale by Owner (FSBO).
List your homeWhat's special
Willow springsExecutive loftYard workMature treesMaster suiteDual - zone acMaster bedroom
Zillow last checked:
Listing updated:
Listed by:
Lucy Mierop 708-558-8800,
RE/MAX Market
Bought with:
Gabriela Rusu, SRES
Rusu's Realty Group Inc.
Source: MRED as distributed by MLS GRID,MLS#: 11896486
Facts & features
Interior
Bedrooms & bathrooms
- Bedrooms: 2
- Bathrooms: 4
- Full bathrooms: 3
- 1/2 bathrooms: 1
Rooms
- Room types: Eating Area, Great Room, Loft, Mud Room, Recreation Room, Storage
Primary bedroom
- Features: Flooring (Hardwood), Window Treatments (Blinds), Bathroom (Full)
- Level: Second
- Area: 252 Square Feet
- Dimensions: 18X14
Bedroom 2
- Features: Flooring (Hardwood), Window Treatments (Blinds)
- Level: Main
- Area: 238 Square Feet
- Dimensions: 17X14
Eating area
- Features: Flooring (Hardwood), Window Treatments (Blinds)
- Level: Main
- Area: 104 Square Feet
- Dimensions: 8X13
Family room
- Features: Flooring (Carpet), Window Treatments (Blinds)
- Level: Basement
- Area: 620 Square Feet
- Dimensions: 31X20
Great room
- Features: Flooring (Hardwood), Window Treatments (Blinds)
- Level: Main
- Area: 380 Square Feet
- Dimensions: 20X19
Kitchen
- Features: Kitchen (Eating Area-Table Space, Pantry-Walk-in), Flooring (Hardwood)
- Level: Main
- Area: 299 Square Feet
- Dimensions: 23X13
Laundry
- Features: Flooring (Other)
- Level: Basement
- Area: 72 Square Feet
- Dimensions: 12X6
Loft
- Features: Flooring (Hardwood), Window Treatments (Blinds)
- Level: Second
- Area: 165 Square Feet
- Dimensions: 15X11
Mud room
- Features: Flooring (Hardwood)
- Level: Main
- Area: 40 Square Feet
- Dimensions: 8X5
Other
- Features: Flooring (Carpet)
- Level: Basement
- Area: 304 Square Feet
- Dimensions: 19X16
Storage
- Features: Flooring (Other)
- Level: Main
- Area: 77 Square Feet
- Dimensions: 11X7
Heating
- Natural Gas
Cooling
- Central Air, Zoned
Appliances
- Included: Range, Microwave, Dishwasher, Refrigerator, Disposal, Trash Compactor, Stainless Steel Appliance(s)
Features
- Cathedral Ceiling(s), 1st Floor Bedroom, 1st Floor Full Bath, Walk-In Closet(s)
- Flooring: Hardwood
- Windows: Skylight(s)
- Basement: Finished,Full,Walk-Out Access
- Number of fireplaces: 4
- Fireplace features: Gas Log, Family Room, Master Bedroom, Basement, Other
- Common walls with other units/homes: End Unit
Interior area
- Total structure area: 3,635
- Total interior livable area: 3,609 sqft
- Finished area below ground: 1,209
Property
Parking
- Total spaces: 2
- Parking features: Asphalt, Garage Door Opener, Heated Garage, On Site, Attached, Garage
- Attached garage spaces: 2
- Has uncovered spaces: Yes
Accessibility
- Accessibility features: No Disability Access
Features
- Patio & porch: Deck
- On waterfront: Yes
- Waterfront features: Stream
Lot
- Size: 4,296 Square Feet
- Features: Common Grounds, Corner Lot, Landscaped, Wooded
Details
- Parcel number: 23052011550000
- Special conditions: None
- Other equipment: Central Vacuum, Ceiling Fan(s), Sump Pump
Construction
Type & style
- Home type: Townhouse
- Property subtype: Townhouse, Single Family Residence
Materials
- Brick, Cedar
- Foundation: Concrete Perimeter
Condition
- New construction: No
- Year built: 2000
Utilities & green energy
- Sewer: Public Sewer
- Water: Lake Michigan
Community & HOA
Community
- Security: Carbon Monoxide Detector(s)
- Subdivision: Willow Creek
HOA
- Has HOA: Yes
- Services included: Insurance, Exterior Maintenance, Lawn Care, Snow Removal
- HOA fee: $410 monthly
Location
- Region: Willow Springs
Financial & listing details
- Price per square foot: $116/sqft
- Tax assessed value: $370,000
- Annual tax amount: $8,552
- Date on market: 11/13/2023
- Listing terms: Conventional
- Ownership: Fee Simple w/ HO Assn.
Price history
| Date | Event | Price |
|---|---|---|
| 4/2/2024 | Sold | $418,000-5%$116/sqft |
Source:  MRED as distributed by MLS GRID #11896486 Report a problem MRED as distributed by MLS GRID #11896486 Report a problem | ||
| 3/26/2024 | Pending sale | $439,900$122/sqft |
Source: MRED as distributed by MLS GRID #11896486 Report a problem | ||
| 3/6/2024 | Contingent | $439,900$122/sqft |
Source: MRED as distributed by MLS GRID #11896486 Report a problem | ||
| 2/29/2024 | Listed for sale | $439,900$122/sqft |
Source: MRED as distributed by MLS GRID #11896486 Report a problem | ||
| 2/29/2024 | Contingent | $439,900$122/sqft |
Source: MRED as distributed by MLS GRID #11896486 Report a problem | ||
| 2/27/2024 | Listed for sale | $439,900-2.2%$122/sqft |
Source: MRED as distributed by MLS GRID #11896486 Report a problem | ||
| 2/21/2024 | Contingent | $449,900$125/sqft |
Source: MRED as distributed by MLS GRID #11896486 Report a problem | ||
| 2/2/2024 | Price change | $449,900-2.2%$125/sqft |
Source: MRED as distributed by MLS GRID #11896486 Report a problem | ||
| 1/17/2024 | Price change | $459,900-2.1%$127/sqft |
Source: MRED as distributed by MLS GRID #11896486 Report a problem | ||
| 11/13/2023 | Listed for sale | $469,900+42.8%$130/sqft |
Source: MRED as distributed by MLS GRID #11896486 Report a problem | ||
| 6/26/2019 | Sold | $329,000-6%$91/sqft |
Source: MRED as distributed by MLS GRID #10252837 Report a problem | ||
| 4/28/2019 | Pending sale | $350,000$97/sqft |
Source: HOME MAX Properties #10252837 Report a problem | ||
| 4/4/2019 | Price change | $350,000-4.1%$97/sqft |
Source: HOME MAX Properties #10252837 Report a problem | ||
| 3/15/2019 | Price change | $364,900-3.9%$101/sqft |
Source: HOME MAX Properties #10252837 Report a problem | ||
| 1/19/2019 | Listed for sale | $379,900-6.9%$105/sqft |
Source: HOME MAX Properties #10252837 Report a problem | ||
| 7/15/2003 | Sold | $408,000+13.3%$113/sqft |
Source: Public Record Report a problem | ||
| 2/19/2003 | Sold | $360,000$100/sqft |
Source: Public Record Report a problem | ||
Public tax history
| Year | Property taxes | Tax assessment |
|---|---|---|
| 2024 | $8,209 -9.5% | $37,000 |
| 2023 | $9,071 +5.2% | $37,000 +57.7% |
| 2022 | $8,624 +0.8% | $23,455 |
| 2021 | $8,553 +2.2% | $23,455 |
| 2020 | $8,368 +22.1% | $23,455 +3.4% |
| 2019 | $6,855 +1.3% | $22,694 |
| 2018 | $6,765 +1.8% | $22,694 |
| 2017 | $6,643 -13.8% | $22,694 +0.7% |
| 2016 | $7,711 +0.3% | $22,530 -5.9% |
| 2015 | $7,686 +0.1% | $23,947 -1.2% |
| 2014 | $7,675 +4.8% | $24,246 -5% |
| 2013 | $7,320 -0.1% | $25,530 -2.6% |
| 2012 | $7,329 +4.5% | $26,203 |
| 2011 | $7,014 -8% | $26,203 -19.8% |
| 2010 | $7,621 +11.7% | $32,672 |
| 2009 | $6,820 +1.9% | $32,672 -5% |
| 2008 | $6,695 +4.2% | $34,392 +3.3% |
| 2007 | $6,425 +7.3% | $33,296 |
| 2006 | $5,989 +9.7% | $33,296 |
| 2005 | $5,457 -3.5% | $33,296 +23.3% |
| 2004 | $5,655 +7.7% | $27,010 |
| 2003 | $5,253 +6.9% | $27,010 |
| 2002 | $4,915 -23.2% | $27,010 -16.7% |
| 2001 | $6,396 | $32,435 |
| 2000 | -- | $32,435 |
Find assessor info on the county website
Neighborhood: 60480
Nearby homes
- $352,4502 bd4 ba1.9k sqft138 Willow Creek Ln, Willow Springs, IL 60480Sold
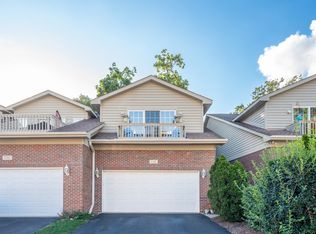
- $372,3002 bd4 ba1.9k sqft138 Willow Creek Ln #0, Willow Springs, IL 60480Off Market
- $370,4002 bd3 ba1.9k sqft140 Willow Creek Ln, Willow Springs, IL 60480Off Market

- $383,1002 bd3 ba2k sqft134 Willow Creek Ln, Willow Springs, IL 60480Off Market
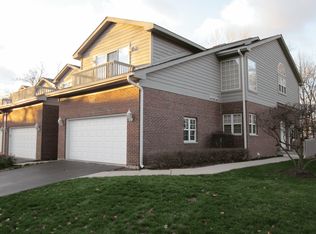
- $391,2002 bd4 ba1.9k sqft134 Willow Creek Ln #134, Willow Springs, IL 60480Off Market
- $364,6002 bd2 ba2.1k sqft142 Willow Creek Ln, Willow Springs, IL 60480Off Market
- $366,2002 bd2 ba2.1k sqft132 Willow Creek Ln, Willow Springs, IL 60480Off Market
- $418,1002 bd3 ba2.4k sqft130 Willow Creek Ln, Willow Springs, IL 60480Off Market
Nearby schools
GreatSchools rating
- 7/10Willow Springs Elementary SchoolGrades: PK-8Distance: 1.3 mi
- 7/10Amos Alonzo Stagg High SchoolGrades: 9-12Distance: 4.3 mi
Schools provided by the listing agent
- District: 108
Source: MRED as distributed by MLS GRID. This data may not be complete. We recommend contacting the local school district to confirm school assignments for this home.
Get a cash offer in 3 minutes
Find out how much your home could sell for in as little as 3 minutes with a no-obligation cash offer.
Estimated market value
$448,600
Get a cash offer in 3 minutes
Find out how much your home could sell for in as little as 3 minutes with a no-obligation cash offer.
Estimated market value
$448,600
- Illinois
- Cook County
- Willow Springs
- 60480
- 136 Willow Creek Ln
Nearby cities
Nearby zip codes
Other Willow Springs Topics
