Skip main navigation
Closed
  • $215,000

    136 Willow St, Park Forest, IL 60466

    3beds
    1,756sqft
    Single Family Residence
    Built in 1957
    -- sqft lot
    $218,600 Zestimate®
    $122/sqft
    $2,504 Estimated rent

    Home value

    $218,600

    $197,000 - $243,000

    $2,504/mo

    Zestimate® history
    Loading
    Loading...

    Owner options

    List your home for rent

    $2,504/mo

    Rent Zestimate®

    Find your next renter with Zillow Rental Manager. Plus, with online applications, you can quickly screen prospective tenants – for free.

    Learn more

    $2,504/mo

    Rent Zestimate®

    Refinance and save

    $1,576/mo

    Est. payment

    Refinancing to a lower rate could help reduce your monthly payments and save thousands over the life of the loan.

    See today's rates

    $1,576/mo

    Est. payment

    Explore your selling options

    Work with a Zillow partner agent

    Leverage their expertise and Zillow's premium Showcase listings to get your home seen by more buyers.

    Get started

    List with your own agent

    Get your home in front of millions of buyers by listing it on Zillow.

    Learn how to do it

    Sell it yourself

    Take full control of how buyers see your home on Zillow by listing For Sale by Owner (FSBO).

    List your home

    What's special

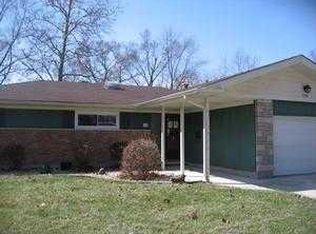
    Cozy fireplaceGenerous fenced yardPrivate master bathSeparate family roomCharacter-rich beamed ceilingLarge welcoming foyerBright all-new kitchen
    ***$10,000 Price cut!***Are you searching for a move-in ready home that offers a fantastic floor plan for relaxing, entertaining-both indoors and out-or simply everyday living? This nicely remodeled, spacious 1,756 square foot ranch complete with three bedrooms and two bathrooms, including a private master bath delivers on all fronts. Inside, you're greeted by a large, welcoming foyer with new wood-look vinyl plank flooring that opens into a spacious combined living and dining area with brand-new carpeting that continues throughout the home. The bright, all-new kitchen features modern white cabinets, quality granite countertops, brand-new stainless steel appliances, and trendy light-ash-wood-look vinyl plank flooring. A separate family room with a cozy fireplace and character-rich beamed ceiling provides the perfect spot for lounging. Step out back to a summer-ready covered concrete patio that overlooks a generous fenced yard, with a gate offering direct access to Winnebago Park. Plus, you're just a hop, skip, and a jump from Michelle Obama School, Central Park, and the Aqua Center. The property also features a side drive leading to a two-car garage, along with a newer roof and leaf-guard gutters for low exterior maintenance. Schedule your easy viewing and make us an offer the seller can't refuse! *Please note taxes do not reflect Homeowner's exemption - will be significantly lower when owner occupied*

    Zillow last checked:

    Listing updated:

    Listing courtesy of:

    Thomas Domasik 708-923-0900,

    RE/MAX 10 in the Park

    Bought with:

    Edward Pluchar

    Pluchar Properties LLC

    Source: MRED as distributed by MLS GRID,MLS#: 12509505MLS Logo

    Facts & features

    Interior

    Bedrooms & bathrooms
    • Bedrooms: 3
    • Bathrooms: 2
    • Full bathrooms: 2
    Primary bedroom
    • Features: Flooring (Carpet), Bathroom (Full)
    • Level: Main
    • Area: 132 Square Feet
    • Dimensions: 12X11
    Bedroom 2
    • Features: Flooring (Carpet)
    • Level: Main
    • Area: 168 Square Feet
    • Dimensions: 14X12
    Bedroom 3
    • Features: Flooring (Carpet)
    • Level: Main
    • Area: 108 Square Feet
    • Dimensions: 12X9
    Dining room
    • Features: Flooring (Carpet)
    • Level: Main
    • Area: 144 Square Feet
    • Dimensions: 12X12
    Family room
    • Features: Flooring (Carpet)
    • Level: Main
    • Area: 260 Square Feet
    • Dimensions: 20X13
    Foyer
    • Features: Flooring (Wood Laminate)
    • Level: Main
    • Area: 72 Square Feet
    • Dimensions: 12X6
    Kitchen
    • Features: Kitchen (Eating Area-Table Space, Breakfast Room, Granite Counters), Flooring (Wood Laminate)
    • Level: Main
    • Area: 180 Square Feet
    • Dimensions: 20X9
    Laundry
    • Features: Flooring (Wood Laminate)
    • Level: Main
    • Area: 40 Square Feet
    • Dimensions: 8X5
    Living room
    • Features: Flooring (Carpet)
    • Level: Main
    • Area: 288 Square Feet
    • Dimensions: 24X12
    Heating
    • Natural Gas, Forced Air
    Cooling
    • Central Air
    Appliances
    • Included: Range, Dishwasher, Refrigerator, Gas Water Heater
    • Laundry: Main Level, Gas Dryer Hookup, In Unit
    Features
    • 1st Floor Bedroom, 1st Floor Full Bath, Built-in Features, Beamed Ceilings, Open Floorplan
    • Flooring: Laminate
    • Windows: Screens, Skylight(s)
    • Basement: None
    • Attic: Unfinished
    • Number of fireplaces: 1
    • Fireplace features: Wood Burning, Family Room
    Interior area
    • Total structure area: 0
    • Total interior livable area: 1,756 sqft

    Property

    Parking
    • Total spaces: 2.5
    • Parking features: Concrete, Side Driveway, Garage Door Opener, Yes, Garage Owned, Detached, Garage
    • Garage spaces: 2.5
    • Has uncovered spaces: Yes
    Accessibility
    • Accessibility features: No Disability Access
    Features
    • Stories: 1
    • Patio & porch: Patio
    • Fencing: Fenced
    Lot
    • Dimensions: 57X125X120X165
    Details
    • Additional structures: None
    • Parcel number: 31253030160000
    • Special conditions: None
    • Other equipment: Ceiling Fan(s)

    Construction

    Type & style
    • Home type: SingleFamily
    • Architectural style: Ranch
    • Property subtype: Single Family Residence
    Materials
    • Vinyl Siding, Brick
    • Foundation: Concrete Perimeter
    • Roof: Asphalt
    Condition
    • New construction: No
    • Year built: 1957
    Details
    • Builder model: RANCH

    Utilities & green energy

    • Sewer: Public Sewer
    • Water: Public

    Community & neighborhood

    Security
    • Security features: Carbon Monoxide Detector(s)
    Community
    • Community features: Park, Curbs, Sidewalks, Street Lights, Street Paved
    Location
    • Region: Park Forest

    HOA & financial

    HOA
    • Services included: None

    Other

    Other facts
    • Listing terms: VA
    • Ownership: Fee Simple

    Price history

    DateEventPrice
    3/9/2026Sold$215,000+2.4%$122/sqft
    Source: MRED as distributed by MLS GRID #12509505 Report a problem
    2/3/2026Contingent$209,873$120/sqft
    Source: MRED as distributed by MLS GRID #12509505 Report a problem
    1/16/2026Price change$209,873-4.5%$120/sqft
    Source: MRED as distributed by MLS GRID #12509505 Report a problem
    11/12/2025Listed for sale$219,873$125/sqft
    Source: MRED as distributed by MLS GRID #12509505 Report a problem
    11/10/2025Contingent$219,873$125/sqft
    Source: MRED as distributed by MLS GRID #12509505 Report a problem
    10/28/2025Price change$219,873-2.2%$125/sqft
    Source: MRED as distributed by MLS GRID #12389080 Report a problem
    10/17/2025Listed for sale$224,873+17.1%$128/sqft
    Source: MRED as distributed by MLS GRID #12389080 Report a problem
    6/6/2025Listing removed$192,000$109/sqft
    Source: MRED as distributed by MLS GRID #12222573 Report a problem
    12/7/2024Listed for sale$192,000+351.8%$109/sqft
    Source: MRED as distributed by MLS GRID #12222573 Report a problem
    8/27/2015Sold$42,500-13.1%$24/sqft
    Source: MRED as distributed by MLS GRID #08919859 Report a problem
    8/7/2015Pending sale$48,900$28/sqft
    Source: RE/MAX Synergy #08919859 Report a problem
    7/15/2015Price change$48,900-10.9%$28/sqft
    Source: RE/MAX Synergy #08919859 Report a problem
    5/13/2015Listed for sale$54,900-39%$31/sqft
    Source: RE/MAX Synergy #08919859 Report a problem
    12/18/2014Listing removed--
    Source: Auction.com Report a problem
    11/19/2014Listed for sale--
    Source: Auction.com Report a problem
    8/30/2014Listing removed$90,000$51/sqft
    Source: McColly Real Estate #08434140 Report a problem
    1/14/2014Price change$90,000-11.8%$51/sqft
    Source: McColly Real Estate #08434140 Report a problem
    11/16/2013Price change$102,000-8.9%$58/sqft
    Source: McColly Real Estate #08434140 Report a problem
    10/3/2013Price change$112,000-10.3%$64/sqft
    Source: McColly Real Estate #08434140 Report a problem
    9/19/2013Price change$124,900-3.8%$71/sqft
    Source: McColly Real Estate #08434140 Report a problem
    9/1/2013Listed for sale$129,900-10.4%$74/sqft
    Source: McColly Real Estate #08434140 Report a problem
    4/26/2006Sold$145,000$83/sqft
    Source: Public Record Report a problem

    Public tax history

    YearProperty taxesTax assessment
    2024-- $16,000
    2023$9,286 +76.9%$16,000 +118.5%
    2022$5,248 -0.4%$7,323
    2021$5,268 +3.8%$7,323
    2020$5,078 -16.3%$7,323 -18.7%
    2019$6,068 +3.9%$9,004
    2018$5,841 -25.9%$9,004 -17.7%
    2017$7,881 +4.4%$10,935 +8.4%
    2016$7,550 +4.1%$10,091
    2015$7,255 +2.3%$10,091
    2014$7,094 -0.8%$10,091 -9.1%
    2013$7,153 +3%$11,096
    2012$6,947 +3.4%$11,096
    2011$6,718 +25.6%$11,096 +1.9%
    2010$5,348 +2.4%$10,892
    2009$5,221 +8.4%$10,892 -5%
    2008$4,815 -6.2%$11,465 -5.9%
    2007$5,130 -13.3%$12,183
    2006$5,918 +45.7%$12,183
    2005$4,062 -22.2%$12,183 +19.2%
    2004$5,220 +16.7%$10,223
    2003$4,474 +4.9%$10,223
    2002$4,266 +17%$10,223 -4%
    2001$3,647 +4.4%$10,650
    2000$3,495 +0.2%$10,650
    1999$3,487 $10,650

    Find assessor info on the county website

    Neighborhood: 60466

    Nearby schools

    GreatSchools rating
    Schools provided by the listing agent
    • Elementary: Blackhawk Intermediate Center
    • Middle: Michelle Obama School Of Technol
    • District: 163

    Source: MRED as distributed by MLS GRID. This data may not be complete. We recommend contacting the local school district to confirm school assignments for this home.

    Get pre-qualified for a loan
    At Zillow Home Loans, we can pre-qualify you in as little as 5 minutes with no impact to your credit score.

    An equal housing lender. NMLS #10287.