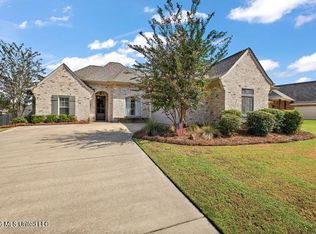
Move-In Ready! Cul-De-Sac Lot In Timber Ridge Near Germantown Schools! 4-Year-Old Roof! Open & Split Plan! Granite Counters Throughout! Tankless Water Heater! Mud Room w/Built-In Desk! Large Covered Patio! 3D Virtual Tour Available—Be Sure to Click the Link! Tucked away on a quiet cul-de-sac in Timber Ridge, this charming 3-bedroom, 2-bath home offers an open, split floor plan and a location just minutes from Germantown Middle and Germantown High School. A private covered entry welcomes guests into a spacious foyer that opens to the main living area with high ceilings and abundant natural light. Just off the foyer is a generously sized dining room overlooking the front entry, while the inviting living room features a gas log fireplace with mantel, plus a TV and surround sound system that may remain with the home. Between the living room and kitchen, just beyond the rear patio door, is a perfect reading nook or breakfast area overlooking the patio. The kitchen is designed for both everyday living and entertaining, offering granite countertops, tile backsplash, breakfast bar seating, abundant cabinetry, a 5-burner gas range, built-in microwave, and a versatile coffee bar or dry bar. Just beyond the kitchen, you'll find a convenient mud room with a built-in desk and cabinetry, across from the laundry room and garage entry. The two-car garage includes a storage room The oversized primary suite is accessed between the dry bar and breakfast area and features a tray ceiling, double vanities, a jetted tub, tiled walk-in shower, and an impressive walk-in closet. Two additional bedrooms and a guest accessible, full bath, are situated on the opposite side of the home, providing privacy for family or guests. Step outside to enjoy the covered patio with an extended uncovered seating area overlooking the large, fully fenced backyard. A double gate and additional single gate provide easy access, making the yard ideal for entertaining, play, or storing recreational equipment. Schedule your private showing today!
Pending
$355,000
136 Winchester Cv, Madison, MS 39110
3beds
1,892sqft
Residential, Single Family Residence
Built in 2016
0.34 Acres Lot
$348,900 Zestimate®
$188/sqft
$30/mo HOA
What's special
Cul-de-sac lotPrivate covered entryTankless water heaterLarge covered patioLarge fully fenced backyardBreakfast bar seatingHigh ceilings
- 60 days
- 61
- 2
Likely to sell faster than
Zillow last checked:
Listing updated:
Listed by:
Wes Tankersley 601-927-5917,
eXp Realty 601-455-0101
Source: MLS United,MLS#: 4158348
Facts & features
Interior
Bedrooms & bathrooms
- Bedrooms: 3
- Bathrooms: 2
- Full bathrooms: 2
Heating
- Central, Fireplace(s), Natural Gas
Cooling
- Ceiling Fan(s), Central Air, Exhaust Fan
Appliances
- Included: Dishwasher, Disposal, Free-Standing Gas Range, Free-Standing Refrigerator, Microwave, Range Hood, Stainless Steel Appliance(s), Tankless Water Heater
- Laundry: Electric Dryer Hookup, Laundry Room, Washer Hookup
Features
- Breakfast Bar, Built-in Features, Ceiling Fan(s), Crown Molding, Double Vanity, Dry Bar, Entrance Foyer, Granite Counters, High Ceilings, High Speed Internet, Open Floorplan, Primary Downstairs, Recessed Lighting, Sound System, Tray Ceiling(s), Walk-In Closet(s), Wired for Sound
- Flooring: Carpet, Ceramic Tile, Wood
- Doors: Dead Bolt Lock(s), Insulated
- Windows: Drapes, Insulated Windows, Window Treatments
- Has fireplace: Yes
- Fireplace features: Gas Log, Living Room, Ventless
Interior area
- Total structure area: 1,892
- Total interior livable area: 1,892 sqft
Property
Parking
- Total spaces: 2
- Parking features: Attached, Garage Door Opener, Garage Faces Side, Parking Pad, Direct Access, Concrete
- Attached garage spaces: 2
- Has uncovered spaces: Yes
Features
- Levels: One
- Stories: 1
- Patio & porch: Slab
- Exterior features: Private Yard, Rain Gutters
- Fencing: Back Yard,Wood,Fenced
Lot
- Size: 0.34 Acres
- Features: Cul-De-Sac, Landscaped
Details
- Parcel number: 082d174410000
- Zoning description: Single Family Residential
- Horse amenities: None
Construction
Type & style
- Home type: SingleFamily
- Architectural style: Traditional
- Property subtype: Residential, Single Family Residence
Materials
- Brick
- Foundation: Post-Tension
- Roof: Architectural Shingles
Condition
- Move In Ready
- New construction: No
- Year built: 2016
Utilities & green energy
- Sewer: Public Sewer
- Water: Public
- Utilities for property: Cable Available, Electricity Connected, Natural Gas Connected, Sewer Connected, Water Connected, Fiber to the House
Community & HOA
Community
- Features: Curbs, Sidewalks, Street Lights
- Security: Carbon Monoxide Detector(s), Security System, Smoke Detector(s)
- Subdivision: Timber Ridge
HOA
- Has HOA: Yes
- Services included: Maintenance Grounds, Management
- HOA fee: $363 annually
Location
- Region: Madison
Financial & listing details
- Price per square foot: $188/sqft
- Tax assessed value: $211,810
- Annual tax amount: $1,875
- Date on market: 8/6/2026
- Electric utility on property: Yes
Estimated market value
$348,900
$331,000 - $366,000
$2,714/mo
Price history
| Date | Event | Price |
|---|---|---|
| 9/4/2026 | Pending sale | $355,000$188/sqft |
Source: MLS United #4158348 Report a problem | ||
| 8/6/2026 | Listed for sale | $355,000+2.9%$188/sqft |
Source: MLS United #4158348 Report a problem | ||
| 5/2/2025 | Sold | -- |
Source: MLS United #4106558 Report a problem | ||
| 3/18/2025 | Pending sale | $345,000$182/sqft |
Source: MLS United #4106558 Report a problem | ||
| 3/13/2025 | Listed for sale | $345,000$182/sqft |
Source: MLS United #4106558 Report a problem | ||
| 9/2/2016 | Sold | -- |
Source: MLS United #1286922 Report a problem | ||
Public tax history
| Year | Property taxes | Tax assessment |
|---|---|---|
| 2024 | $1,875 -13.8% | $21,181 |
| 2023 | $2,175 | $21,181 |
| 2022 | $2,175 +6% | $21,181 +3.9% |
| 2021 | $2,053 +0.6% | $20,388 +0.6% |
| 2020 | $2,040 +17.2% | $20,263 |
| 2019 | $1,740 | $20,263 |
| 2018 | $1,740 | $20,263 +1.6% |
| 2017 | $1,740 | $19,949 +392.6% |
| 2016 | -- | $4,050 |
Find assessor info on the county website
Monthly payment
Est. payment
Payment breakdown
Explore the cost of this home by adjusting the details. Changes won't be saved.Climate risks
Neighborhood: 39110
Nearby schools
Schools provided by the listing agent
- Elementary: Mannsdale
- Middle: Germantown Middle
- High: Germantown
Source: MLS United. This data may not be complete. We recommend contacting the local school district to confirm school assignments for this home.
Similar homes
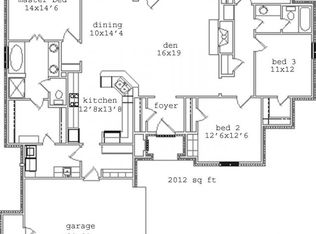
- $345,9004 bd3 ba1.8k sqft185 Buckhead Dr, Madison, MS 39110For Sale
 MLS ID #4160919, Jessica Creel, Local Real Estate. MLS United
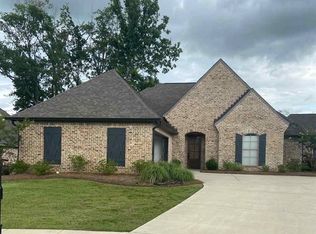
 - $350,0003 bd2 ba1.9k sqft174 Falls Xing, Madison, MS 39110For Sale
 MLS ID #4153079, Bethany Culley, Keller Williams. MLS United
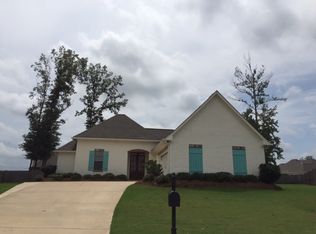
 - $375,0003 bd2 ba1.9k sqft240 Falls Xing, Madison, MS 39110For Sale
 MLS ID #4157793, Brystal Ransom, Clark & Blake Realty Group LLC. MLS United
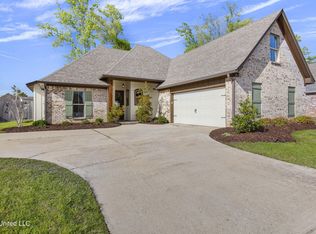
 - $377,9994 bd3 ba2.1k sqft146 Huber St, Madison, MS 39110For Sale
 MLS ID #4161625, Andrew White, The Compass Group. MLS United
