Under contract-accepting backup offers. FULLY REMODELED, TWO BOAT LIFTS, GREAT VALUE WATERFRONT ISLAND ESTATES HOME! Welcome to 136 Windward Island, located in the desirable community of Island Estates in Clearwater Beach, this beautifully remodeled 5-bedroom, 3-bath waterfront home offers nearly 2,400 heated square feet of well-designed living space on an oversized lot with 84 linear feet of waterfront and western exposure for sunset views. The home welcomes you through a new double-door entry, opening to expansive water views that extend through the main living areas toward the pool and outdoor living space. The open layout is ideal for both everyday living and entertaining. The gourmet kitchen features a large center island, granite countertops, and solid wood cabinetry, and flows seamlessly into the spacious family room with custom built-ins and an ideal space for a TV or fireplace. Hurricane-rated windows and sliding glass doors enhance natural light while providing added durability and storm protection. The primary suite includes an upgraded ensuite bath with double vanities, a remodeled shower, and updated plumbing (2019). Additional improvements include luxury vinyl flooring, new AC units (2019), and a hurricane-rated garage door (2019). Outdoor living is highlighted by an extra-large pool, a waterfront seating area along the seawall, and a DOCK with two boat lifts, which have bern updated with 2 new motors and belts and Electric panel, offering convenient boating access and protected mooring. Island Estates offers close proximity to Clearwater Beach, along with nearby restaurants, grocery stores, banks, and everyday conveniences closeby, providing a well-rounded coastal lifestyle.
Accepting backups
$1,690,000
136 WINDWARD ISLAND, CLEARWATER BEACH, FL 33767
5beds
2,390sqft
Single Family Residence
Built in 1964
10,115 Square Feet Lot
$1,558,900 Zestimate®
$707/sqft
$-- HOA
What's special
Two boat liftsFully remodeledExtra-large poolGranite countertopsWaterfront homeLuxury vinyl flooringNatural light
- 210 days
- 83
- 1
Zillow last checked:
Listing updated:
Listed by:
Michelle Chenault 727-481-5700,
COLDWELL BANKER REALTY 727-581-9411
Source: Stellar MLS,MLS#: TB8475218 Originating MLS: Suncoast Tampa
Originating MLS: Suncoast Tampa
Facts & features
Interior
Bedrooms & bathrooms
- Bedrooms: 5
- Bathrooms: 3
- Full bathrooms: 3
Primary bedroom
- Features: Built-in Closet
- Level: First
- Area: 260 Square Feet
- Dimensions: 13x20
Bedroom 2
- Features: Built-in Closet
- Level: First
- Area: 132 Square Feet
- Dimensions: 11x12
Bedroom 3
- Features: Built-in Closet
- Level: First
- Area: 168 Square Feet
- Dimensions: 12x14
Bedroom 4
- Features: Built-in Closet
- Level: First
- Area: 120 Square Feet
- Dimensions: 10x12
Den
- Features: No Closet
- Level: First
- Area: 168 Square Feet
- Dimensions: 12x14
Kitchen
- Features: Granite Counters, Storage Closet
- Level: First
- Area: 195 Square Feet
- Dimensions: 13x15
Living room
- Level: First
- Area: 238 Square Feet
- Dimensions: 17x14
Heating
- Central, Electric
Cooling
- Central Air
Appliances
- Included: Dishwasher, Disposal, Dryer, Microwave, Range, Refrigerator, Tankless Water Heater, Washer
- Laundry: Electric Dryer Hookup, Gas Dryer Hookup, In Garage, Washer Hookup
Features
- Built-in Features, Cathedral Ceiling(s), Ceiling Fan(s), Open Floorplan, Solid Wood Cabinets, Stone Counters, Vaulted Ceiling(s)
- Flooring: Luxury Vinyl, Porcelain Tile, Tile
- Doors: Sliding Doors
- Windows: Window Treatments
- Has fireplace: No
Interior area
- Total structure area: 3,154
- Total interior livable area: 2,390 sqft
Video & virtual tour
Property
Parking
- Total spaces: 2
- Parking features: Circular Driveway
- Attached garage spaces: 2
- Has uncovered spaces: Yes
Accessibility
- Accessibility features: Accessible Entrance, Accessible Hallway(s), Accessible Kitchen
Features
- Levels: One
- Stories: 1
- Exterior features: Irrigation System
- Has private pool: Yes
- Pool features: In Ground, Pool Sweep, Salt Water
- Fencing: Fenced
- Has view: Yes
- View description: Water, Bay/Harbor - Full, Canal
- Has water view: Yes
- Water view: Water,Bay/Harbor - Full,Canal
- Waterfront features: Canal - Saltwater, Saltwater Canal Access, Intracoastal Waterway Access, Davits, Lift
Lot
- Size: 10,115 Square Feet
- Dimensions: 84 x 120
- Residential vegetation: Mature Landscaping, Trees/Landscaped
Details
- Parcel number: 092915433620000660
- Special conditions: None
Construction
Type & style
- Home type: SingleFamily
- Property subtype: Single Family Residence
Materials
- Block, Stucco
- Foundation: Slab
- Roof: Shingle
Condition
- New construction: No
- Year built: 1964
Utilities & green energy
- Sewer: Public Sewer
- Water: Public
- Utilities for property: Cable Available, Natural Gas Connected, Public, Sprinkler Meter, Sprinkler Recycled, Street Lights
Green energy
- Water conservation: Irrigation-Reclaimed Water
Community & HOA
Community
- Security: Fire Alarm, Smoke Detector(s)
- Pet fee: $0 monthly
- Subdivision: ISLAND ESTATES OF CLEARWATER
HOA
- Has HOA: No
Location
- Region: Clearwater
Financial & listing details
- Price per square foot: $707/sqft
- Tax assessed value: $1,047,136
- Annual tax amount: $14,912
- Date on market: 2/19/2026
- Cumulative days on market: 196 days
- Listing terms: Cash,Conventional,FHA
- Ownership: Fee Simple
- Total actual rent: 0
- Road surface type: Paved
Estimated market value
$1,558,900
$1.48M - $1.64M
$6,951/mo
Price history
| Date | Event | Price |
|---|---|---|
| 8/11/2026 | Listed for sale | $1,690,000$707/sqft |
Source:  Stellar MLS #TB8475218 Report a problem Stellar MLS #TB8475218 Report a problem | ||
| 7/30/2026 | Contingent | $1,690,000$707/sqft |
Source: Stellar MLS #TB8475218 Report a problem | ||
| 5/30/2026 | Price change | $1,690,000-3.4%$707/sqft |
Source: Stellar MLS #TB8475218 Report a problem | ||
| 2/19/2026 | Listed for sale | $1,749,000+66.6%$732/sqft |
Source: Stellar MLS #TB8475218 Report a problem | ||
| 1/2/2019 | Sold | $1,050,000-4.5%$439/sqft |
Source: Public Record Report a problem | ||
| 11/14/2018 | Listed for sale | $1,100,000+15.2%$460/sqft |
Source: RE/MAX REALTEC GROUP INC #U8024621 Report a problem | ||
| 2/28/2018 | Sold | $955,000-3%$400/sqft |
Source: Public Record Report a problem | ||
| 1/11/2018 | Pending sale | $985,000$412/sqft |
Source: Engel & Volkers Belleair #U7840214 Report a problem | ||
| 1/8/2018 | Listed for sale | $985,000$412/sqft |
Source: Engel & Volkers Belleair #U7840214 Report a problem | ||
| 12/5/2017 | Listing removed | $985,000$412/sqft |
Source: ENGEL & VOLKERS CLWTR/BELLEAIR #U7840214 Report a problem | ||
| 11/30/2017 | Listed for sale | $985,000+52.7%$412/sqft |
Source: ENGEL & VOLKERS CLWTR/BELLEAIR #U7840214 Report a problem | ||
| 3/12/2011 | Listing removed | $645,000$270/sqft |
Source: RE/MAX Realtec Group #7429678 Report a problem | ||
| 5/30/2010 | Listed for sale | $645,000+11.7%$270/sqft |
Source: RE/MAX Realtec Group #7429678 Report a problem | ||
| 4/15/2010 | Sold | $577,500$242/sqft |
Source: Public Record Report a problem | ||
Public tax history
| Year | Property taxes | Tax assessment |
|---|---|---|
| 2025 | $13,139 -11.9% | $721,281 -13% |
| 2024 | $14,913 +1.4% | $829,346 +3% |
| 2023 | $14,706 +2.6% | $805,190 +3% |
| 2022 | $14,339 -1.6% | $781,738 +3% |
| 2021 | $14,566 +0.2% | $758,969 +1.4% |
| 2020 | $14,540 +1.6% | $748,490 +2.3% |
| 2019 | $14,314 | $731,662 -4.6% |
| 2018 | $14,314 -10.7% | $766,720 +86.2% |
| 2017 | $16,036 +113.7% | $411,833 +2.1% |
| 2016 | $7,505 -1.5% | $403,362 +0.7% |
| 2015 | $7,616 +0.5% | $400,558 +0.8% |
| 2014 | $7,581 +0.5% | $397,379 +1.5% |
| 2013 | $7,542 +1.9% | $391,506 +1.7% |
| 2012 | $7,402 | $384,962 +2.8% |
| 2011 | -- | $374,640 -17% |
| 2010 | -- | $451,367 +9.7% |
| 2009 | -- | $411,565 +0.1% |
| 2008 | $7,554 | $411,154 +3% |
| 2007 | -- | $399,179 -33.8% |
| 2005 | -- | $603,200 +13.7% |
| 2004 | $7,858 +1.5% | $530,400 +10% |
| 2003 | $7,740 +4.3% | $482,200 +15.2% |
| 2002 | $7,424 | $418,700 +20.9% |
| 2001 | $7,424 +35% | $346,400 +44.8% |
| 2000 | $5,500 | $239,200 |
Find assessor info on the county website
Monthly payment
Est. payment
Payment breakdown
Explore the cost of this home by adjusting the details. Changes won't be saved.Climate risks
Neighborhood: Island Estate
Nearby schools
Schools provided by the listing agent
- Elementary: Sandy Lane Elementary-PN
- Middle: Dunedin Highland Middle-PN
- High: Clearwater High-PN
Source: Stellar MLS. This data may not be complete. We recommend contacting the local school district to confirm school assignments for this home.

Similar homes
- $1,650,0004 bd3 ba2.3k sqft320 PALM ISLAND NE, CLEARWATER BEACH, FL 33767For Sale

 MLS ID #TB8537797, Alireza Monfared, CENTURY 21 BEGGINS. Stellar MLS
 - $1,098,0004 bd3 ba2.1k sqft976 NARCISSUS AVENUE, CLEARWATER BEACH, FL 33767For Sale
 MLS ID #TB8512363, Courtney Stein, KELLER WILLIAMS ST PETE REALTY. Stellar MLS
 - $1,449,0005 bd3 ba2.7k sqft201 DRIFTWOOD LANE, LARGO, FL 33770For Sale
 MLS ID #TB8547043, Kerryn Ellson, COASTAL PROPERTIES GROUP INTERNATIONAL. Stellar MLS
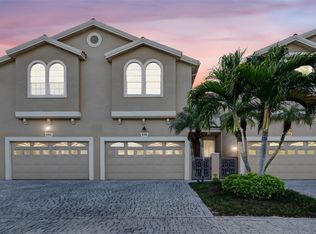
 - $1,279,0003 bd3 ba2.9k sqft348 LARBOARD WAY, CLEARWATER BEACH, FL 33767For Sale
 MLS ID #TB8482031, Michelle Chenault, COLDWELL BANKER REALTY. Stellar MLS
 - $1,579,0005 bd5 ba3.5k sqft236 SAN SALVADOR DRIVE, DUNEDIN, FL 34698For SaleMLS ID #TB8485884, Lindsey Moore, PRIME INT'L REAL ESTATE GROUP. Stellar MLS
- $1,495,0006 bd3 ba3.3k sqft231 LIME CIRCLE S, DUNEDIN, FL 34698For SaleMLS ID #TB8503742, Claudia Hall, SERHANT. Stellar MLS
- $924,9993 bd3 ba1.7k sqft730 BAY ESPLANADE, CLEARWATER BEACH, FL 33767For SaleMLS ID #TB8509329, Michelle Chenault, COLDWELL BANKER REALTY. Stellar MLS
- $1,745,0004 bd3 ba3.4k sqft11295 131ST STREET, LARGO, FL 33774For SaleMLS ID #TB8514967, Leidy Gonzalez Reyes, MIRANDA LANDA REALTY GROUP LLC. Stellar MLS
- $1,799,0003 bd4 ba2.9k sqft616 PINELAND AVENUE, BELLEAIR, FL 33756For SaleMLS ID #TB8523443, Kerryn Ellson, COASTAL PROPERTIES GROUP INTERNATIONAL. Stellar MLS
- $875,0003 bd3 ba1.9k sqft214 SKIFF POINT #214, CLEARWATER, FL 33767For SaleMLS ID #TB8453027, Michelle Chenault, COLDWELL BANKER REALTY. Stellar MLS
- $1,550,0006 bd3 ba2.5k sqft10852 131ST STREET N, LARGO, FL 33774For SaleMLS ID #TB8516753, Michael Jones, BHHS FLORIDA PROPERTIES GROUP. Stellar MLS
- $1,429,0003 bd2 ba1.9k sqft802 OSCEOLA ROAD, BELLEAIR, FL 33756For SaleMLS ID #TB8535298, Vickee Walthall, COASTAL PROPERTIES GROUP INTERNATIONAL. Stellar MLS
- $1,735,0003 bd2 ba2.2k sqft1514 SEA GULL DRIVE S, ST PETERSBURG, FL 33707For SaleMLS ID #TB8544585, Jacki Fabrizio, SMITH & ASSOCIATES REAL ESTATE. Stellar MLS
- $1,874,0004 bd4 ba3.2k sqft412 ORCHID LANE, PALM HARBOR, FL 34683For SaleMLS ID #TB8500780, Amanda Baldwin, COMPASS FLORIDA LLC. Stellar MLS
- $1,750,0004 bd3 ba3.3k sqft7259 131ST STREET, SEMINOLE, FL 33776For SaleMLS ID #TB8516759, Michael Jones, BHHS FLORIDA PROPERTIES GROUP. Stellar MLS
- $960,0004 bd3 ba2.8k sqft2153 KARAN WAY, CLEARWATER, FL 33763For SaleMLS ID #TB8513401, Jennifer McDonnell, REALTY EXPERTS ASSOCIATES. Stellar MLS
- $1,599,0006 bd4 ba3.5k sqft7272 129TH STREET N, SEMINOLE, FL 33776For SaleMLS ID #TB8540876, Cara Truckey, EXP REALTY LLC. Stellar MLS
- $1,695,0004 bd3 ba2.4k sqft7901 10TH AVENUE S, ST PETERSBURG, FL 33707For SaleMLS ID #TB8531458, Nathaniel Griffin, PA, ALLEN COLLINS REALTY INC. Stellar MLS
- $1,169,9994 bd3 ba2.1k sqft3203 HIBISCUS DRIVE W, BELLEAIR BEACH, FL 33786For SaleMLS ID #TB8504699, Nina Becker, MAVREALTY. Stellar MLS
- $1,098,0004 bd3 ba2.8k sqft303 ROEBLING ROAD S, BELLEAIR, FL 33756For SaleMLS ID #TB8516158, Kerryn Ellson, COASTAL PROPERTIES GROUP INTERNATIONAL. Stellar MLS
