Welcome to this well-maintained ranch-style home featuring 3 spacious bedrooms and 2 full baths. Nestled in a quiet, family-friendly neighborhood with a beautiful park just across the street, this property offers the perfect blend of comfort and convenience. Enjoy easy access to the highway, making your daily commute a breeze. Recent updates include a new roof, a privacy fence installed in 2021, and a UV germicidal air purifier added in 2022, ensuring both peace of mind and year-round indoor air quality. Don’t miss your chance to own this move-in-ready home in a highly desirable location!
Sold for $330,000
$330,000
136 Winston Dr, Mechanicsburg, PA 17055
3beds
1,232sqft
Single Family Residence
Built in 1960
10,019 Square Feet Lot
$344,400 Zestimate®
$268/sqft
$1,816 Estimated rent
Home value
$344,400
$317,000 - $372,000
$1,816/mo
Zestimate® history
Owner options
List your home for rent
$1,816/mo
Rent Zestimate®
Find your next renter with Zillow Rental Manager. Plus, with online applications, you can quickly screen prospective tenants – for free.
$1,816/mo
Rent Zestimate®
Refinance and save
$2,084/mo
Est. payment
Refinancing to a lower rate could help reduce your monthly payments and save thousands over the life of the loan.
$2,084/mo
Est. payment
Explore your selling options
Work with a Zillow partner agent
Leverage their expertise and Zillow's premium Showcase listings to get your home seen by more buyers.
Get startedList with your own agent
Get your home in front of millions of buyers by listing it on Zillow.
Learn how to do itSell it yourself
Take full control of how buyers see your home on Zillow by listing For Sale by Owner (FSBO).
List your homeWhat's special
Privacy fenceNew roofUv germicidal air purifier
Zillow last checked:
Listing updated:
Listed by:
DAVID HOOKE 717-422-9950,
Keller Williams of Central PA,
Listing Team: Dave Hooke Team, Co-Listing Team: Dave Hooke Team,Co-Listing Agent: Joshua Perchinski 570-244-5005,
Keller Williams of Central PA
Bought with:
April Kline, RS342961
Iron Valley Real Estate of Central PA
Source: Bright MLS,MLS#: PACB2042440
Facts & features
Interior
Bedrooms & bathrooms
- Bedrooms: 3
- Bathrooms: 2
- Full bathrooms: 2
- Main level bathrooms: 2
- Main level bedrooms: 3
Rooms
- Room types: Living Room, Dining Room
Dining room
- Level: Main
- Area: 130 Square Feet
- Dimensions: 10 x 13
Living room
- Features: Ceiling Fan(s)
- Level: Main
- Area: 234 Square Feet
- Dimensions: 18 x 13
Heating
- Forced Air, Electric
Cooling
- Central Air, Ceiling Fan(s), Electric
Appliances
- Included: Stainless Steel Appliance(s), Energy Efficient Appliances, Dishwasher, Oven/Range - Electric, Microwave, Electric Water Heater
- Laundry: In Basement
Features
- Dry Wall
- Flooring: Ceramic Tile, Laminate, Vinyl
- Doors: Insulated
- Windows: Bay/Bow, Double Hung, Energy Efficient
- Basement: Partial,Interior Entry,Concrete,Unfinished
- Has fireplace: No
Interior area
- Total structure area: 2,032
- Total interior livable area: 1,232 sqft
- Finished area above ground: 1,232
- Finished area below ground: 0
Property
Parking
- Total spaces: 1
- Parking features: Asphalt, Attached Carport, Driveway, On Street
- Carport spaces: 1
- Has uncovered spaces: Yes
Accessibility
- Accessibility features: 2+ Access Exits
Features
- Levels: One
- Stories: 1
- Pool features: None
Lot
- Size: 10,019 Square Feet
- Features: Rear Yard, Level
Details
- Additional structures: Above Grade, Below Grade
- Parcel number: 13240793106
- Zoning: RESIDENTIAL
- Special conditions: Standard
Construction
Type & style
- Home type: SingleFamily
- Architectural style: Ranch/Rambler
- Property subtype: Single Family Residence
Materials
- Brick, Stick Built
- Foundation: Block
- Roof: Asphalt
Condition
- New construction: No
- Year built: 1960
Utilities & green energy
- Electric: 200+ Amp Service
- Sewer: Public Sewer
- Water: Public
Community & HOA
Community
- Subdivision: Windsor Park
HOA
- Has HOA: No
Location
- Region: Mechanicsburg
- Municipality: LOWER ALLEN TWP
Financial & listing details
- Price per square foot: $268/sqft
- Tax assessed value: $162,200
- Annual tax amount: $3,232
- Date on market: 5/23/2025
- Listing agreement: Exclusive Right To Sell
- Listing terms: Cash,Conventional,FHA,VA Loan
- Ownership: Fee Simple
Price history
| Date | Event | Price |
|---|---|---|
| 6/26/2025 | Sold | $330,000+6.8%$268/sqft |
Source:  Bright MLS #PACB2042440 Report a problem Bright MLS #PACB2042440 Report a problem | ||
| 5/27/2025 | Pending sale | $309,000$251/sqft |
Source: Bright MLS #PACB2042440 Report a problem | ||
| 5/23/2025 | Listed for sale | $309,000+19.8%$251/sqft |
Source: Bright MLS #PACB2042440 Report a problem | ||
| 9/10/2021 | Sold | $258,000+7.5%$209/sqft |
Source: Bright MLS #PACB2001482 Report a problem | ||
| 7/29/2021 | Pending sale | $239,900$195/sqft |
Source:  Weichert Pro #PACB2001482 Report a problem Weichert Pro #PACB2001482 Report a problem | ||
| 7/22/2021 | Listed for sale | $239,900+77.7%$195/sqft |
Source: Weichert Pro #PACB2001482 Report a problem | ||
| 3/11/2021 | Sold | $135,000$110/sqft |
Source: Public Record Report a problem | ||
Public tax history
| Year | Property taxes | Tax assessment |
|---|---|---|
| 2025 | $3,436 +6.3% | $162,200 |
| 2024 | $3,232 +2.6% | $162,200 |
| 2023 | $3,150 +1.6% | $162,200 |
| 2022 | $3,100 +2.9% | $162,200 +2.9% |
| 2021 | $3,014 +4.4% | $157,700 |
| 2020 | $2,887 +217.1% | $157,700 |
| 2019 | $911 -65.2% | $157,700 |
| 2018 | $2,617 | $157,700 |
| 2017 | -- | $157,700 |
| 2016 | -- | $157,700 |
| 2015 | -- | $157,700 |
| 2014 | -- | $157,700 |
| 2013 | -- | $157,700 |
| 2012 | -- | $157,700 |
| 2011 | -- | $157,700 +34.6% |
| 2010 | -- | $117,190 |
| 2009 | -- | $117,190 |
| 2008 | -- | $117,190 |
| 2007 | -- | $117,190 |
| 2006 | -- | $117,190 |
| 2005 | -- | $117,190 +0.3% |
| 2004 | -- | $116,800 |
| 2003 | -- | $116,800 |
| 2000 | -- | $116,800 |
Find assessor info on the county website
Neighborhood: 17055
Nearby homes
- $273,7002 bd2 ba1k sqft5210 Oxford Dr, Mechanicsburg, PA 17055Off Market

- $271,4003 bd1 ba1.2k sqft138 Winston Dr, Mechanicsburg, PA 17055Off Market
- $329,2003 bd3 ba1.9k sqft134 Winston Dr, Mechanicsburg, PA 17055Off Market
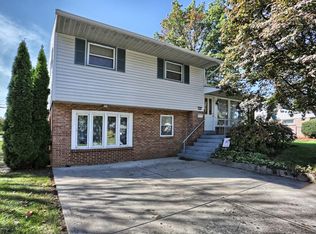
- $267,9003 bd1 ba1k sqft137 Winston Dr, Mechanicsburg, PA 17055Off Market
- $256,1003 bd1 ba1k sqft139 Winston Dr, Mechanicsburg, PA 17055Off Market
- $281,7003 bd1 ba1.1k sqft5207 Royal Dr, Mechanicsburg, PA 17055Off Market
- $275,3003 bd1 ba1.1k sqft5212 Oxford Dr, Mechanicsburg, PA 17055Off Market
- $263,5003 bd2 ba1.6k sqft135 Winston Dr, Mechanicsburg, PA 17055Off Market
Nearby schools
GreatSchools rating
- 7/10Rossmoyne El SchoolGrades: K-4Distance: 1.4 mi
- 8/10Allen Middle SchoolGrades: 7-8Distance: 1.3 mi
- 6/10Cedar Cliff High SchoolGrades: 9-12Distance: 4.2 mi
Schools provided by the listing agent
- High: Cedar Cliff
- District: West Shore
Source: Bright MLS. This data may not be complete. We recommend contacting the local school district to confirm school assignments for this home.


Get pre-qualified for a loan
At Zillow Home Loans, we can pre-qualify you in as little as 5 minutes with no impact to your credit score.An equal housing lender. NMLS #10287.
Sell for more on Zillow
Get a Zillow Showcase℠ listing at no additional cost and you could sell for .
$344,400
2% more
+$6,888
With Zillow Showcase(estimated)
$351,288
- Pennsylvania
- Cumberland County
- Mechanicsburg
- 17055
- 136 Winston Dr
Nearby cities
Nearby zip codes
Other Mechanicsburg Topics
