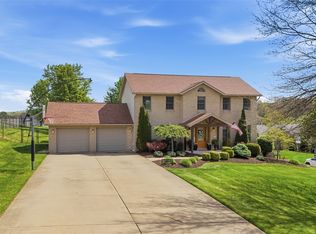
Fabulous Tudor home located in Woodbury Estates. This pet-free home has the perfect blend of indoor & outdoor space. Walk to the front door, and find a large covered front porch. The main floor features a powder room, a spacious living and dining room. The eat in kitchen is open to the sunken family room; featuring cathedral ceilings, built-in surround sound, and a beautiful fireplace. For convenience, there is a mud/laundry room on the main level. Exit the kitchen and find a private covered porch that looks out to the stunning backyard! Enjoy the tranquility of the new landscaping which features a beautiful fire pit with electricity, privacy fence, and an in-ground sprinkler system. Upstairs is a large master bedroom with en-suite and walk-in closet. 3 additional spacious bedrooms and a shared bath to complete the upper level. The unfinished basement has ample storage and would make a great game room! Don't forget the 2-car garage with an attached utility shed for additional storage.
Sold for $477,000
$477,000
136 Woodhaven Dr, Sarver, PA 16055
4beds
2,141sqft
Single Family Residence
Built in 1995
0.55 Acres Lot
$503,900 Zestimate®
$223/sqft
$2,366 Estimated rent
Home value
$503,900
$479,000 - $529,000
$2,366/mo
Zestimate® history
Owner options
List your home for rent
$2,366/mo
Rent Zestimate®
Find your next renter with Zillow Rental Manager. Plus, with online applications, you can quickly screen prospective tenants – for free.
$2,366/mo
Rent Zestimate®
Refinance and save
$3,036/mo
Est. payment
Refinancing to a lower rate could help reduce your monthly payments and save thousands over the life of the loan.
$3,036/mo
Est. payment
Explore your selling options
Work with a Zillow partner agent
Leverage their expertise and Zillow's premium Showcase listings to get your home seen by more buyers.
Get startedList with your own agent
Get your home in front of millions of buyers by listing it on Zillow.
Learn how to do itSell it yourself
Take full control of how buyers see your home on Zillow by listing For Sale by Owner (FSBO).
List your homeWhat's special
Zillow last checked:
Listing updated:
Listed by:
Kristin Susa 724-468-8841,
Realty One Group Horizon
Bought with:
Agent Non-MLS
Outside Offices NOT Subscribers
Source: WPMLS,MLS#: 1650826 Originating MLS: West Penn Multi-List
Originating MLS: West Penn Multi-ListFacts & features
Interior
Bedrooms & bathrooms
- Bedrooms: 4
- Bathrooms: 3
- Full bathrooms: 2
- 1/2 bathrooms: 1
Primary bedroom
- Level: Main
- Dimensions: 18x14
Bedroom 2
- Level: Main
- Dimensions: 12x11
Bedroom 3
- Level: Main
- Dimensions: 12x11
Bedroom 4
- Level: Main
- Dimensions: 11x10
Bonus room
- Level: Basement
- Dimensions: 30x27
Bonus room
- Level: Basement
- Dimensions: 21x13
Dining room
- Level: Main
- Dimensions: 13x11
Family room
- Level: Main
- Dimensions: 20x13
Kitchen
- Level: Main
- Dimensions: 19x13
Laundry
- Level: Main
- Dimensions: 8x8
Living room
- Level: Main
- Dimensions: 16x14
Heating
- Forced Air, Gas
Cooling
- Central Air
Appliances
- Included: Some Gas Appliances, Dryer, Dishwasher, Disposal, Microwave, Refrigerator, Stove, Washer
Features
- Jetted Tub, Kitchen Island
- Flooring: Ceramic Tile, Vinyl, Carpet
- Windows: Multi Pane
- Basement: Unfinished,Walk-Out Access
- Number of fireplaces: 1
- Fireplace features: Gas, Wood Burning
Interior area
- Total structure area: 2,141
- Total interior livable area: 2,141 sqft
Property
Parking
- Total spaces: 2
- Parking features: Attached, Garage, Garage Door Opener
- Has attached garage: Yes
Features
- Levels: Two
- Stories: 2
- Pool features: None
- Has spa: Yes
Lot
- Size: 0.55 Acres
- Dimensions: 126 x 205 x 120 x 205
Details
- Parcel number: 040S13A1160000
Construction
Type & style
- Home type: SingleFamily
- Architectural style: Two Story,Tudor
- Property subtype: Single Family Residence
Materials
- Brick, Stucco
- Roof: Asphalt
Condition
- Resale
- Year built: 1995
Utilities & green energy
- Sewer: Public Sewer
- Water: Public
Community & HOA
Community
- Subdivision: Woodbury Hill
Location
- Region: Sarver
Financial & listing details
- Price per square foot: $223/sqft
- Tax assessed value: $36,520
- Annual tax amount: $7,263
- Date on market: 4/26/2024
Price history
| Date | Event | Price |
|---|---|---|
| 8/28/2024 | Sold | $477,000$223/sqft |
Source:  WPMLS #1650826 Report a problem WPMLS #1650826 Report a problem | ||
| 7/11/2024 | Contingent | $477,000$223/sqft |
Source: WPMLS #1650826 Report a problem | ||
| 6/22/2024 | Listed for sale | $477,000$223/sqft |
Source: WPMLS #1650826 Report a problem | ||
| 6/8/2024 | Contingent | $477,000$223/sqft |
Source: WPMLS #1650826 Report a problem | ||
| 5/29/2024 | Price change | $477,000-1.6%$223/sqft |
Source: WPMLS #1650826 Report a problem | ||
| 4/26/2024 | Listed for sale | $485,000+54%$227/sqft |
Source: WPMLS #1650826 Report a problem | ||
| 7/1/2011 | Sold | $315,000$147/sqft |
Source: Public Record Report a problem | ||
Public tax history
| Year | Property taxes | Tax assessment |
|---|---|---|
| 2025 | $8,311 +6.3% | $36,520 |
| 2024 | $7,817 +3.9% | $36,520 |
| 2023 | $7,522 +9.5% | $36,520 |
| 2022 | $6,867 +0.3% | $36,520 |
| 2021 | $6,848 +3% | $36,520 |
| 2020 | $6,648 +27% | $36,520 |
| 2019 | $5,236 -17.9% | $36,520 |
| 2018 | $6,377 +436.4% | $36,520 |
| 2017 | $1,189 -9.1% | $36,520 |
| 2016 | $1,308 +76.6% | $36,520 |
| 2015 | $740 | $36,520 |
| 2014 | $740 | $36,520 |
| 2013 | $740 +5.1% | $36,520 |
| 2012 | $705 +16.7% | $36,520 +33.3% |
| 2006 | $604 -32.6% | $27,390 |
| 2005 | $896 -77.4% | $27,390 |
| 2004 | $3,972 +407.5% | $27,390 +4.2% |
| 2003 | $783 +17.8% | $26,295 |
| 2002 | $664 +13.5% | $26,295 |
| 2000 | $585 +21.9% | $26,295 |
| 1999 | $480 | $26,295 |
Find assessor info on the county website
Neighborhood: 16055
Nearby homes
- $480,000-- bd-- ba-- sqft134 Woodhaven Dr, Sarver, PA 16055Sold
- $520,0004 bd4 ba2.2k sqft138 Woodhaven Dr, Sarver, PA 16055Sold
- $415,900-- bd-- ba-- sqft1154 Sandy Ridge Dr, Sarver, PA 16055Off Market
- $425,000-- bd-- ba-- sqft1153 Sandy Ridge Dr, Sarver, PA 16055Off Market
- $413,500-- bd-- ba-- sqft1133 Sandy Ridge Dr, Sarver, PA 16055Off Market
- $347,700-- bd-- ba-- sqft101 Briarwood Dr, Sarver, PA 16055Off Market
- $288,800-- bd-- ba-- sqft140 Woodhaven Dr, Sarver, PA 16055Off Market
- $408,300-- bd-- ba-- sqft1151 Sandy Ridge Dr, Sarver, PA 16055Off Market
Nearby schools
GreatSchools rating
- 8/10Buffalo El SchoolGrades: K-5Distance: 2.5 mi
- 7/10Freeport Area Middle SchoolGrades: 6-8Distance: 0.4 mi
- 9/10Freeport Area Senior High SchoolGrades: 9-12Distance: 0.5 mi
Schools provided by the listing agent
- District: Freeport Area
Source: WPMLS. This data may not be complete. We recommend contacting the local school district to confirm school assignments for this home.


Get pre-qualified for a loan
At Zillow Home Loans, we can pre-qualify you in as little as 5 minutes with no impact to your credit score.An equal housing lender. NMLS #10287.
- Pennsylvania
- Butler County
- Sarver
- 16055
- 136 Woodhaven Dr
Nearby cities
Nearby zip codes
Other Sarver Topics
