Skip main navigation
Off market
  • $591,100

    136 Woodlands Dr, La Vernia, TX 78121

    4beds
    2,714sqft
    SingleFamily
    Built in 2014
    1.04 Acres Lot
    $591,100 Zestimate®
    $218/sqft
    $2,795 Estimated rent

    Home value

    $591,100

    $562,000 - $627,000

    $2,795/mo

    Zestimate® history
    Loading
    Loading...

    Owner options

    List your home for rent

    $2,795/mo

    Rent Zestimate®

    Find your next renter with Zillow Rental Manager. Plus, with online applications, you can quickly screen prospective tenants – for free.

    Learn more

    $2,795/mo

    Rent Zestimate®

    Refinance and save

    $3,851/mo

    Est. payment

    Refinancing to a lower rate could help reduce your monthly payments and save thousands over the life of the loan.

    See today's rates

    $3,851/mo

    Est. payment

    Explore your selling options

    Work with a Zillow partner agent

    Leverage their expertise and Zillow's premium Showcase listings to get your home seen by more buyers.

    Get started

    List with your own agent

    Get your home in front of millions of buyers by listing it on Zillow.

    Learn how to do it

    Sell it yourself

    Take full control of how buyers see your home on Zillow by listing For Sale by Owner (FSBO).

    List your home

    What's special

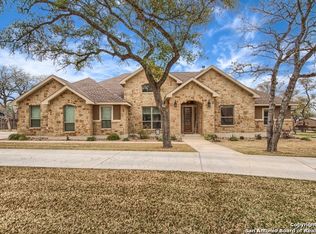
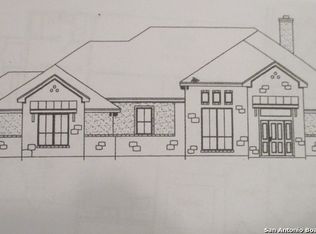
    Over 2700sf 1-Owner 4-Side Rock Mediterranean Style Hm w/LOTS of EXTRAS' on a 1.04 Acre lot in the *Upscale Woodlands Subd* located of FM 775,No City taxes,Low 2.1% tax rate & Hoa dues are Only $60 a yr..Concrete Circle Dr & Xtra Lg Parking area in Frt of the 30x26 3-CAR GAR,Drought Tolerate Landscaping w/9-Zone Sprinkler Sys & 26x16 Covered Patio *HOME* shows like a MODEL has 3 or 4 Bd's/Study w/French Doors & closet,2.5 Bathrooms w/the 1/2 ba off the patio,2-Living AND 2-Dining Areas,17x13 Island Kit w/Extra Tall Cabinets,Blt-in SS Appliances,Pendant lighting,Tiled Backsplash,Rock Faced B'Fast bar & Walk in pantry,Granite Countertops,Ceramic tile & Wood laminate flooring "Thru-Out" Grand Foyer,Master Bathroom has Island Slipper tub,Walk Thru Tiled shower w/2-Heads,2-Sink Vanities & 2-Walk in closets,Surround sound wiring,11x8 Utility Rm w/Laundry sink & Storage cabinets,Lots of Transom Windows for Natural lighting,Lots of Crown molding,Decorative Ceilings,Art niches,Arched entries,Custom Window Coverings,2-A/C Units AND Water Softener,HM is "Plumbed" for Propane Cooktop,Fireplace & Back Patio..This is one of those **"Move-in,Unpack & Relax Type Home"** as Nearly Everything's Done to include landscaping,fencing,window coverings etc..,Very Clean 1-Owner Hm that Displays a Ton of TLC Thru-out...Call 4 copy of Floorplan,Survey plat,Restrictions & Possible Comp's

    This property is not currently displayed as for sale or rent on Zillow. This may be different from what's on other websites or public sources.

    Facts & features

    Interior

    Bedrooms & bathrooms
    • Bedrooms: 4
    • Bathrooms: 3
    • Full bathrooms: 2
    • 1/2 bathrooms: 1
    Heating
    • Other, Electric
    Cooling
    • Central
    Appliances
    • Included: Dishwasher, Microwave
    Features
    • Flooring: Tile, Other, Laminate
    • Has fireplace: Yes
    Interior area
    • Total interior livable area: 2,714 sqft

    Property

    Parking
    • Total spaces: 3
    • Parking features: Garage - Attached
    Features
    • Exterior features: Stone
    Lot
    • Size: 1.04 Acres
    Details
    • Parcel number: 09710000002400

    Construction

    Type & style
    • Home type: SingleFamily
    Materials
    • brick
    • Foundation: Crawl/Raised
    • Roof: Composition
    Condition
    • Year built: 2014

    Community & HOA

    HOA
    • Has HOA: Yes
    • HOA fee: $5 monthly
    Location
    • Region: La Vernia

    Financial & listing details

    • Price per square foot: $218/sqft
    • Tax assessed value: $652,690
    • Annual tax amount: $9,167
    • Inclusions: Washer Connection, Dryer Connection, Ceiling Fans, Ice Maker Connection, Smoke Alarm, Electric Water Heater, Built-In Oven, Dishwasher, Microwave Oven, Cook Top, Vent Fan, Solid Counter Tops, Garage Door Opener, Smooth Cooktop, Water Softener (owned), Private Garbage Service, Custom Cabinets

    Price history

    DateEventPrice
    4/16/2021Sold--
    Source: LERA MLS #44006_1500484 Report a problem
    3/22/2021Pending sale$485,900$179/sqft
    Source: LERA MLS #1500484 Report a problem
    3/10/2021Contingent$485,900$179/sqft
    Source: LERA MLS #1500484 Report a problem
    3/7/2021Listed for sale$485,900+3.6%$179/sqft
    Source: LERA MLS #1500484 Report a problem
    12/31/2020Listing removed--
    Source: LERA MLS Report a problem
    12/19/2020Listed for sale$469,000+15.2%$173/sqft
    Source: Foster Family Real Estate #1500484 Report a problem
    7/6/2017Listing removed$407,000$150/sqft
    Source: Bielefeld-Klepac, Inc., REALTO #1241104 Report a problem
    5/8/2017Listed for sale$407,000$150/sqft
    Source: Bielefeld-Klepac, Inc., REALTO #1241104 Report a problem
    2/1/2017Listing removed$407,000$150/sqft
    Source: Bielefeld-Klepac, Inc., REALTO #1197027 Report a problem
    12/12/2016Price change$407,000-1.3%$150/sqft
    Source: Bielefeld-Klepac, Inc., REALTO #1197027 Report a problem
    11/28/2016Listed for sale$412,500+3.4%$152/sqft
    Source: Bielefeld-Klepac, Inc., REALTO #1197027 Report a problem
    8/5/2016Sold--
    Source: Agent Provided Report a problem
    5/15/2016Listed for sale$399,000$147/sqft
    Source: Bielefeld-Klepac, Inc., REALTO #1178074 Report a problem
    8/7/2015Sold--
    Source: LERA MLS #1103471 Report a problem

    Public tax history

    YearProperty taxesTax assessment
    2025$9,167 +0.2%$650,188 +10%
    2024$9,149 +3.3%$591,080 +3.2%
    2023$8,857 -15.9%$572,540 +1.1%
    2022$10,537 +32.2%$566,340 +33.7%
    2021$7,969 +3%$423,698 +10%
    2020$7,737 +0.8%$385,180 +2.4%
    2019$7,680 $376,290 -1.5%
    2017-- $382,020 +10.7%
    2016-- $345,040 -1.6%
    2015-- $350,540
    Find assessor info on the county website

    Neighborhood: 78121

    Nearby schools

    GreatSchools rating
    Schools provided by the listing agent
    • Elementary: La Vernia
    • Middle: La Vernia
    • High: La Vernia
    • District: La Vernia Isd.

    Source: The MLS. This data may not be complete. We recommend contacting the local school district to confirm school assignments for this home.

    Get a cash offer in 3 minutes
    Find out how much your home could sell for in as little as 3 minutes with a no-obligation cash offer.
    Estimated market value
    $591,100
    Get a cash offer in 3 minutes
    Find out how much your home could sell for in as little as 3 minutes with a no-obligation cash offer.
    Estimated market value
    $591,100