Welcome Home ~ Fantastic Front Porch Colonial in the Presidential streets of Bedford. This home has been renovated from top to bottom and is ready for new owners to move right in. Living room has a beautiful brick gas fireplace with side built-in bookshelves, carpeting and opens to the formal dining room. Kitchen has been renovated with KraftMaid soft close cabinetry, Quartz counters, farmhouse sink, tile backsplash and stainless appliances that will remain. There is a dual staircase to the second floor with access from the kitchen or the living room. Second floor has bedrooms with carpeting and good closet space. The second-floor bath has been renovated with ceramic tile flooring, large KraftMaid vanity with marble top, toilet and fixtures. The lower-level recreation room has LVT flooring, glass block windows and built-in storage cabinets. There is also an office or playroom with LVT flooring along with a second full bath that has KraftMaid Vanity with marble top, toilet and shower. The basement has been waterproofed by B-Dry, replacement main water line to the street and has a storage room along with a door leading to the rear yard. Other improvements were the roof in 2023, two new storm doors in 2024, vinyl replacement windows in most of the house, siding and trees in rear yard were professionally trimmed. The rear yard has a large deck, detached two car garage and the driveway was professionally resurfaced in October 2024. This home is in close proximity to the Bedford Library, Downtown Bedford with shopping, schools and highways.
Closed
$217,500
136 Woodrow Ave, Bedford, OH 44146
3beds
2,092sqft
Single Family Residence
Built in 1921
7,405 Square Feet Lot
$239,700 Zestimate®
$104/sqft
$1,949 Estimated rent
Home value
$239,700
$225,000 - $256,000
$1,949/mo
Zestimate® history
Owner options
List your home for rent
$1,949/mo
Rent Zestimate®
Find your next renter with Zillow Rental Manager. Plus, with online applications, you can quickly screen prospective tenants – for free.
$1,949/mo
Rent Zestimate®
Refinance and save
$1,611/mo
Est. payment
Refinancing to a lower rate could help reduce your monthly payments and save thousands over the life of the loan.
$1,611/mo
Est. payment
Explore your selling options
Work with a Zillow partner agent
Leverage their expertise and Zillow's premium Showcase listings to get your home seen by more buyers.
Get startedList with your own agent
Get your home in front of millions of buyers by listing it on Zillow.
Learn how to do itSell it yourself
Take full control of how buyers see your home on Zillow by listing For Sale by Owner (FSBO).
List your homeWhat's special
Office or playroomDetached two car garageFarmhouse sinkLower-level recreation roomLarge deckStainless appliancesDual staircase
Zillow last checked:
Listing updated:
Listed by:
Patty Erickson patriciaerickson@howardhanna.com216-509-6266,
Howard Hanna
Bought with:
Andy Wozniak, 2020004291
EXP Realty, LLC.
Kelsey M Wozniak, 2015003539
EXP Realty, LLC.
Source: MLS Now,MLS#: 5081253Originating MLS: Akron Cleveland Association of REALTORS
Facts & features
Interior
Bedrooms & bathrooms
- Bedrooms: 3
- Bathrooms: 2
- Full bathrooms: 2
Primary bedroom
- Description: Flooring: Carpet
- Level: Second
- Dimensions: 10.00 x 9.00
Bedroom
- Description: Flooring: Carpet
- Level: Second
- Dimensions: 9.00 x 6.00
Bedroom
- Description: Flooring: Carpet
- Level: Second
- Dimensions: 21.00 x 13.00
Bonus room
- Description: Flooring: Wood
- Level: First
- Dimensions: 13.00 x 11.00
Dining room
- Description: Flooring: Carpet
- Features: Natural Woodwork
- Level: First
- Dimensions: 11.00 x 9.00
Kitchen
- Description: Flooring: Wood
- Level: First
- Dimensions: 13.00 x 11.00
Laundry
- Level: Lower
- Dimensions: 9 x 9
Living room
- Description: Flooring: Carpet
- Features: Bookcases, Fireplace, Natural Woodwork
- Level: First
- Dimensions: 12.00 x 10.00
Office
- Description: Flooring: Luxury Vinyl Tile
- Level: Lower
- Dimensions: 6.00 x 8.00
Other
- Level: Lower
- Dimensions: 8 x 6
Recreation
- Description: Flooring: Luxury Vinyl Tile
- Level: Lower
- Dimensions: 20.00 x 13.00
Heating
- Forced Air, Gas
Cooling
- Central Air
Appliances
- Included: Dishwasher, Disposal, Microwave, Range, Refrigerator
- Laundry: In Basement, Lower Level, Laundry Room
Features
- Bookcases, Ceiling Fan(s), Eat-in Kitchen, Walk-In Closet(s)
- Basement: Exterior Entry,Full,Interior Entry,Partially Finished,Storage Space,Walk-Out Access,Sump Pump
- Number of fireplaces: 1
- Fireplace features: Gas, Gas Starter, Living Room
Interior area
- Total structure area: 2,092
- Total interior livable area: 2,092 sqft
- Finished area above ground: 1,742
- Finished area below ground: 350
Property
Parking
- Parking features: Asphalt, Detached, Electricity, Garage Faces Front, Garage
- Garage spaces: 2
Accessibility
- Accessibility features: None
Features
- Levels: Two
- Stories: 2
- Patio & porch: Deck, Porch
- Pool features: Community
- Fencing: Chain Link,Partial,Wood
Lot
- Size: 7,405 Square Feet
- Dimensions: 50 x 150
- Features: Wooded
Details
- Parcel number: 81313055
Construction
Type & style
- Home type: SingleFamily
- Architectural style: Colonial
- Property subtype: Single Family Residence
Materials
- Vinyl Siding
- Roof: Asphalt,Fiberglass
Condition
- Year built: 1921
Utilities & green energy
- Sewer: Public Sewer
- Water: Public
Community & HOA
Community
- Features: Laundry Facilities, Medical Service, Playground, Park, Pool, Restaurant, Street Lights, Sidewalks
- Security: Smoke Detector(s)
HOA
- Has HOA: No
Location
- Region: Bedford
Financial & listing details
- Price per square foot: $104/sqft
- Tax assessed value: $156,000
- Annual tax amount: $3,897
- Date on market: 10/31/2024
- Cumulative days on market: 33 days
- Listing agreement: Exclusive Right To Sell
- Listing terms: Cash,Conventional,FHA,VA Loan
Price history
| Date | Event | Price |
|---|---|---|
| 12/5/2024 | Sold | $217,500-1.1%$104/sqft |
Source: Public Record Report a problem | ||
| 12/2/2024 | Pending sale | $220,000$105/sqft |
Source: MLS Now #5081253 Report a problem | ||
| 11/11/2024 | Contingent | $220,000$105/sqft |
Source: MLS Now #5081253 Report a problem | ||
| 11/6/2024 | Price change | $220,000-4.3%$105/sqft |
Source: MLS Now #5081253 Report a problem | ||
| 10/31/2024 | Listed for sale | $230,000+65.5%$110/sqft |
Source: MLS Now #5081253 Report a problem | ||
| 5/1/2009 | Listing removed | $139,000$66/sqft |
Source: Listhub #3012189 Report a problem | ||
| 3/14/2009 | Listed for sale | $139,000-4.1%$66/sqft |
Source: Listhub #3012189 Report a problem | ||
| 8/23/2008 | Listing removed | $144,900$69/sqft |
Source: Listhub #2449735 Report a problem | ||
| 5/25/2008 | Listed for sale | $144,900+10.6%$69/sqft |
Source: Listhub #2449735 Report a problem | ||
| 9/5/2003 | Sold | $131,000$63/sqft |
Source: Public Record Report a problem | ||
Public tax history
| Year | Property taxes | Tax assessment |
|---|---|---|
| 2025 | $3,882 0% | $54,600 |
| 2024 | $3,882 +7.4% | $54,600 +24.1% |
| 2023 | $3,616 +14.4% | $44,000 |
| 2022 | $3,160 +1.1% | $44,000 |
| 2021 | $3,126 -0.2% | $44,000 +11.1% |
| 2020 | $3,131 +0.5% | $39,620 |
| 2019 | $3,114 -4.2% | $39,620 |
| 2018 | $3,251 +7.1% | $39,620 +13.9% |
| 2017 | $3,035 +1.3% | $34,790 |
| 2016 | $2,996 | $34,790 |
| 2015 | $2,996 +6.1% | $34,790 |
| 2014 | $2,824 +7.8% | $34,790 |
| 2013 | $2,619 +2.4% | $34,790 |
| 2012 | $2,559 -9.9% | $34,790 -13% |
| 2011 | $2,839 +887.2% | $39,970 |
| 2010 | $288 -90% | $39,970 |
| 2009 | $2,869 +11.9% | $39,970 -12% |
| 2008 | $2,564 +2.3% | $45,430 |
| 2007 | $2,506 +0.4% | $45,430 |
| 2006 | $2,496 +13.7% | $45,430 +19.7% |
| 2005 | $2,195 +1.2% | $37,940 |
| 2004 | $2,169 +13.5% | $37,940 |
| 2003 | $1,911 +7.7% | $37,940 +10.5% |
| 2002 | $1,773 -44.4% | $34,340 |
| 2001 | $3,190 | $34,340 |
| 2000 | $3,190 | $34,340 |
Find assessor info on the county website
Neighborhood: 44146
Nearby homes
- $174,3002 bd1 ba850 sqft140 Woodrow Ave, Bedford, OH 44146Off Market

- $184,9003 bd1 ba1.6k sqft132 Woodrow Ave, Bedford, OH 44146Off Market
- $187,8003 bd2 ba1.6k sqft144 Woodrow Ave, Bedford, OH 44146Off Market
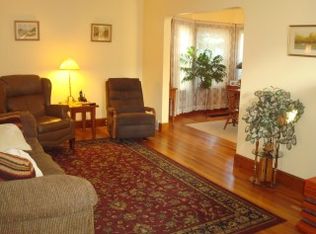
- $190,4003 bd2 ba1.7k sqft128 Woodrow Ave, Bedford, OH 44146Off Market
- $176,7004 bd2 ba2.1k sqft723 Adams St, Bedford, OH 44146Off Market
- $214,4003 bd3 ba1.4k sqft148 Woodrow Ave, Bedford, OH 44146Off Market
- $139,3003 bd1 ba1.3k sqft727 Adams St, Bedford, OH 44146Off Market
- $204,0004 bd2 ba2.4k sqft137 Woodrow Ave, Bedford, OH 44146Off Market
Nearby schools
GreatSchools rating
- NACentral Primary SchoolGrades: PK-2Distance: 0.2 mi
- 5/10Heskett Middle SchoolGrades: 6-8Distance: 1.8 mi
- 5/10Bedford High SchoolGrades: 9-12Distance: 0.7 mi
Schools provided by the listing agent
- District: Bedford CSD - 1803
Source: MLS Now. This data may not be complete. We recommend contacting the local school district to confirm school assignments for this home.
Get a cash offer in 3 minutes
Find out how much your home could sell for in as little as 3 minutes with a no-obligation cash offer.
Estimated market value
$239,700
Get a cash offer in 3 minutes
Find out how much your home could sell for in as little as 3 minutes with a no-obligation cash offer.
Estimated market value
$239,700
- Ohio
- Cuyahoga County
- Bedford
- 44146
- 136 Woodrow Ave
Nearby cities
Nearby zip codes
Other Bedford Topics
