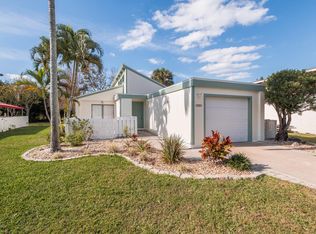
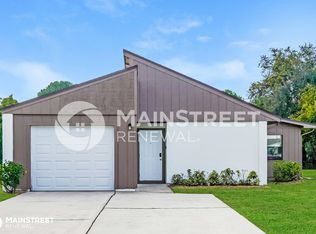
Modern Boho Retreat | Vaulted Ceilings Private Fenced Yard No Carpet Reach out to apply! The Home 136 Woodside is a character-filled 3-bed/2-bath home with a bonus flex space in the heart of Suntree that stands out from the typical rental. The main living area features soaring vaulted ceilings with exposed beams and shiplap detail a rare architectural feature that makes the space feel open, airy, and significantly larger than the square footage suggests. Three large south-facing clerestory windows at the peak of the vault flood the room with natural light throughout the day. Fresh paint throughout in a cohesive, modern palette ties the whole home together with a warm, intentional aesthetic.French doors off the living area open directly to a covered patio and a massive fully-fenced private backyard one of the best outdoor spaces available at this price point in the area. Interior Vaulted living/dining area with exposed beam ceiling, shiplap detail, and remote-controlled ceiling fan with light Three large clerestory windows at the top of the vaulted ceiling south-facing, exceptional natural light Consistent tile flooring throughout the entire home no carpet anywhere; cool underfoot, easy to clean, and ideal for Florida living Fresh paint throughout in a curated mix of earthy sage greens (primary suite) and crisp neutrals (common areas) Plantation shutters in the primary bedroom, guest bedroom, kitchen, and dining room Kitchen functional layout with ample cabinet space; appliances included Hallway closet conveniently located near the guest bathroom and guest bedroom; great for linens, towels, or general storage Bonus Flex Space open-concept bonus room, great for a reading nook, home office overflow, or hobby space; not a closed bedroom Bathrooms Primary Bath updated walk-in shower with black-grid glass enclosure, new floating wood-slat vanity, matte-black fixtures, and custom floating shelves Guest Bath new vanity with matte-black hardware and floating wood shelving; tub/shower combo Bedrooms Primary Suite spacious with large windows, closet, ceiling fan, and direct en-suite bathroom access Guest Bedroom cozy with plantation shutters and sliding-door closet; no ceiling fan Bedroom 3 / Office flexible space with great natural light and ceiling fan with light; no closet hallway closet nearby provides additional storage Infrastructure & Mechanical New 55-gallon WiFi-connected water heater app-controlled with adjustable temperature scheduling so you only heat what you need WiFi-enabled high-efficiency AC system fully schedulable, app-controlled; essential for Florida summers and a meaningful utility cost reducer Solid masonry/block construction quiet, sturdy, and well-insulated compared to frame construction Outdoor Space Covered patio (128 SF) accessible directly through French doors from the living room; your year-round outdoor living space rain or shine Fully fenced backyard (~2,500 SF) 6-ft vinyl privacy fence along the front and rear of the yard; rear gate provides direct access to the Suntree Master Association walking path that winds through the neighborhood Attached 1-car garage (364 SF) plus a long driveway accommodating 2 additional vehicles Unique shed-roof architectural style with mature landscaping Location Schools: Zoned for Suntree Elementary (9/10 GreatSchools), DeLaura Middle School, and Viera High School Shopping & Dining: Minutes to the Avenues Viera, restaurants, grocery, and everyday conveniences Recreation: Close to multiple golf courses, parks, and nature trails Beaches: Approximately 20 minutes to Brevard County beaches Neighborhood: Quiet, well-maintained Suntree community governed by Suntree Master Association Tenant responsible for utilities: electric, water/sewer, trash, and internet Renters Insurance required prior to move-in; minimum $100,000 liability; landlord named as interested party No pets preferred. Small dogs under 25 lbs considered on a case-by-case basis with additional pet deposit. No cats. Assistance animals and emotional support animals are exempt from this policy per Fair Housing Act requirements. Tenant must comply with Suntree Master Association rules and regulations This property is offered in compliance with all applicable federal, state, and local fair housing laws. We do not discriminate on the basis of race, color, religion, sex, national origin, disability, familial status, or any other protected class. All applicants are welcome. - 12 months - Renter is responsible for water, trash removal, electricity, and Internet - HOA compliance and addressing violations
This property is not currently displayed as for sale or rent on Zillow. This may be different from what's on other websites or public sources.