Skip main navigation
Off market
  • $440,800

    136 Woodview Ct #136, Glen Ellyn, IL 60137

    2beds
    1,461sqft
    Townhouse
    Built in 1999
    -- sqft lot
    $440,800 Zestimate®
    $302/sqft
    $3,237 Estimated rent

    Home value

    $440,800

    $414,000 - $467,000

    $3,237/mo

    Zestimate® history
    Loading
    Loading...

    Owner options

    List your home for rent

    $3,237/mo

    Rent Zestimate®

    Find your next renter with Zillow Rental Manager. Plus, with online applications, you can quickly screen prospective tenants – for free.

    Learn more

    $3,237/mo

    Rent Zestimate®

    Refinance and save

    $3,342/mo

    Est. payment

    Refinancing to a lower rate could help reduce your monthly payments and save thousands over the life of the loan.

    See today's rates

    $3,342/mo

    Est. payment

    Explore your selling options

    Work with a Zillow partner agent

    Leverage their expertise and Zillow's premium Showcase listings to get your home seen by more buyers.

    Get started

    List with your own agent

    Get your home in front of millions of buyers by listing it on Zillow.

    Learn how to do it

    Sell it yourself

    Take full control of how buyers see your home on Zillow by listing For Sale by Owner (FSBO).

    List your home

    What's special

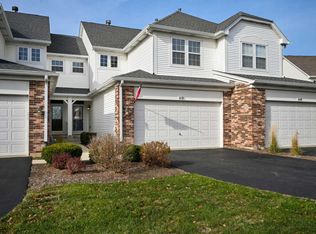
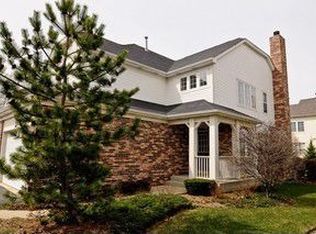
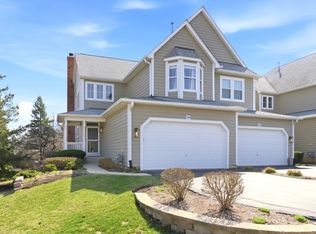
    Baker Hill's best value townhome is ready for you and your family to move in. It really is the best priced townhome of all the active listings with a great interior location. You will feel the quality of this 2 bedroom, 3.5 bath townhome as you open the door. You will enjoy wide hardwood plank floors throughout the first floor, center living room fireplace and wonderful deck off the dining area for those outside BBQ's. The home chef will enjoy the newer stainless steel kitchen along with granite counters and 42-inch cabinets. This is only the beginning of the entertainment area as you enter the full finished walkout basement with full bath. No worries about storage in this lower level as you will enjoy the wall-to-wall cabinet storage here. Open the sliding door step out and enjoy the cool breeze and private sitting area in the walk out basement. Owners moving closer to children and hate to leave this wonderful location, minutes to shopping, train and downtown Glen Ellyn.

    This property is not currently displayed as for sale or rent on Zillow. This may be different from what's on other websites or public sources.

    Facts & features

    Interior

    Bedrooms & bathrooms
    • Bedrooms: 2
    • Bathrooms: 4
    • Full bathrooms: 3
    • 1/2 bathrooms: 1
    Heating
    • Forced air, Gas
    Cooling
    • Central
    Appliances
    • Included: Dishwasher, Microwave, Range / Oven, Refrigerator
    Features
    • Flooring: Carpet, Hardwood
    Interior area
    • Total interior livable area: 1,461 sqft

    Property

    Parking
    • Total spaces: 2
    • Parking features: Garage - Attached
    Features
    • Exterior features: Brick
    Details
    • Parcel number: 0513333149

    Construction

    Type & style
    • Home type: Townhouse
    Materials
    • Roof: Asphalt
    Condition
    • Year built: 1999

    Community & HOA

    HOA
    • Has HOA: Yes
    • HOA fee: $218 monthly
    Location
    • Region: Glen Ellyn

    Financial & listing details

    • Price per square foot: $302/sqft

    Price history

    DateEventPrice
    6/15/2016Sold$280,000-4.9%$192/sqft
    Source: MRED as distributed by MLS GRID #09218777 Report a problem
    5/11/2016Pending sale$294,500$202/sqft
    Source: Berkshire Hathaway HomeServices KoenigRubloff Realty Group #09218777 Report a problem
    5/7/2016Listed for sale$294,500+0.2%$202/sqft
    Source: Berkshire Hathaway HomeServices KoenigRubloff Realty Group #09218777 Report a problem
    4/22/2015Listing removed$294,000$201/sqft
    Source: Brush Hill Inc. REALTORS #08806097 Report a problem
    4/9/2015Pending sale$294,000$201/sqft
    Source: Brush Hill, Inc., REALTORS #08806097 Report a problem
    4/8/2015Listed for sale$294,000-0.3%$201/sqft
    Source: Brush Hill, Inc., REALTORS #08806097 Report a problem
    12/26/2014Listing removed$294,900$202/sqft
    Source: Brush Hill Inc, Realtors #08678456 Report a problem
    10/12/2014Price change$294,900-1.7%$202/sqft
    Source: Brush Hill Inc, Realtors #08678456 Report a problem
    9/2/2014Price change$299,900-1.6%$205/sqft
    Source: Brush Hill Inc, Realtors #08678456 Report a problem
    7/22/2014Listed for sale$304,900$209/sqft
    Source: Brush Hill Inc, Realtors #08678456 Report a problem

    Public tax history

    Tax history is unavailable.
    Find assessor info on the county website

    Neighborhood: 60137

    Nearby schools

    GreatSchools rating
    Schools provided by the listing agent
    • Elementary: Westfield Elementary School
    • Middle: GLEN CREST MIDDLE SCHOOL
    • High: Glenbard South High School
    • District: 87

    Source: The MLS. This data may not be complete. We recommend contacting the local school district to confirm school assignments for this home.

    Get a cash offer in 3 minutes
    Find out how much your home could sell for in as little as 3 minutes with a no-obligation cash offer.
    Estimated market value
    $440,800
    Get a cash offer in 3 minutes
    Find out how much your home could sell for in as little as 3 minutes with a no-obligation cash offer.
    Estimated market value
    $440,800