Multiple offers received. Highest and Best Due Monday at Noon. Discover contemporary elegance in this fully remodeled ranch-style home in Bellmawr, NJ. From modern design elements to thoughtful upgrades, this residence offers a fresh and inviting atmosphere. With Central Air, 4 bedrooms, 2 full baths, and a generously sized finished basement, it's a complete package for your comfort and style. Upon entering, you're welcomed into a spacious living room, drenched in natural light through ample windows. Recessed lighting and gleaming hardwood floors enhance the modern ambiance throughout. The heart of the home, a fully renovated eat-in kitchen, features pristine white cabinetry that provides abundant storage, complemented by stainless steel appliances, upgraded Quartz countertops, and a stylish backsplash. Marble flooring adds a touch of luxury, and a kitchen pantry ensures practicality. The first full bath boasts a contemporary design, featuring a stunning mirrored vanity, sleek lighting fixture, white subway tiles, and a tub. It's a space that effortlessly combines form and function. The fully finished basement is a sizable bonus, showcasing the same refined aesthetic with recessed lighting and wood floors. This versatile area can be transformed into a gaming and entertainment room or adapted to meet your unique needs. Convenience is key with an additional bedroom and full bathroom in the basement. This bathroom exudes chicness, adorned with white textured wall tiles and striking black floor-to-ceiling tiles within the shower, complete with a rainfall shower head. Outdoor living is equally delightful, with a substantial deck perfect for grilling and year-round entertaining. The property also includes a driveway with easy access to the kitchen, enhancing the overall convenience of your everyday life. Don't let the opportunity slip away to own this beautiful and fully renovated home. Make it yours today!
Sold for $335,000
$335,000
136 Worthman Ave, Bellmawr, NJ 08031
4beds
2,400sqft
Single Family Residence
Built in 1960
5,998 Square Feet Lot
$394,000 Zestimate®
$140/sqft
$3,083 Estimated rent
Home value
$394,000
$374,000 - $414,000
$3,083/mo
Zestimate® history
Owner options
List your home for rent
$3,083/mo
Rent Zestimate®
Find your next renter with Zillow Rental Manager. Plus, with online applications, you can quickly screen prospective tenants – for free.
$3,083/mo
Rent Zestimate®
Refinance and save
$2,489/mo
Est. payment
Refinancing to a lower rate could help reduce your monthly payments and save thousands over the life of the loan.
$2,489/mo
Est. payment
Explore your selling options
Work with a Zillow partner agent
Leverage their expertise and Zillow's premium Showcase listings to get your home seen by more buyers.
Get startedList with your own agent
Get your home in front of millions of buyers by listing it on Zillow.
Learn how to do itSell it yourself
Take full control of how buyers see your home on Zillow by listing For Sale by Owner (FSBO).
List your homeWhat's special
Central airThoughtful upgradesSubstantial deckStylish backsplashWhite subway tilesWhite textured wall tilesPristine white cabinetry
Zillow last checked:
Listing updated:
Listed by:
Anthony Castaneda 267-974-4423,
Opus Elite Real Estate of NJ, LLC
Bought with:
Crystal Clune, 8840244
BHHS Fox & Roach-Washington-Gloucester
Source: Bright MLS,MLS#: NJCD2056992
Facts & features
Interior
Bedrooms & bathrooms
- Bedrooms: 4
- Bathrooms: 2
- Full bathrooms: 2
- Main level bathrooms: 1
- Main level bedrooms: 4
Rooms
- Room types: Living Room, Bedroom 2, Bedroom 3, Bedroom 4, Kitchen, Basement, Bedroom 1, Laundry, Full Bath
Basement
- Area: 0
Heating
- Forced Air, Natural Gas
Cooling
- Central Air, Electric
Appliances
- Included: Microwave, Dishwasher, Oven/Range - Gas, Refrigerator, Stainless Steel Appliance(s), Washer, Dryer, Gas Water Heater
- Laundry: In Basement, Dryer In Unit, Washer In Unit, Laundry Room
Features
- Combination Kitchen/Dining, Dining Area, Floor Plan - Traditional, Eat-in Kitchen, Recessed Lighting, Bathroom - Tub Shower, Upgraded Countertops, Dry Wall
- Flooring: Hardwood, Wood
- Basement: Finished,Walk-Out Access
- Has fireplace: No
Interior area
- Total structure area: 2,400
- Total interior livable area: 2,400 sqft
- Finished area above ground: 2,400
- Finished area below ground: 0
Property
Parking
- Total spaces: 3
- Parking features: Concrete, Driveway, On Street
- Uncovered spaces: 3
Accessibility
- Accessibility features: None
Features
- Levels: One
- Stories: 1
- Patio & porch: Deck
- Exterior features: Sidewalks, Street Lights
- Pool features: None
Lot
- Size: 5,998 Square Feet
- Dimensions: 60.00 x 100.00
Details
- Additional structures: Above Grade, Below Grade
- Parcel number: 040007100005 05
- Zoning: RES
- Zoning description: Residence
- Special conditions: Standard
Construction
Type & style
- Home type: SingleFamily
- Architectural style: Ranch/Rambler
- Property subtype: Single Family Residence
Materials
- Frame, Vinyl Siding, Brick
- Foundation: Concrete Perimeter
- Roof: Pitched,Shingle
Condition
- Excellent
- New construction: No
- Year built: 1960
- Major remodel year: 2023
Utilities & green energy
- Sewer: Public Sewer
- Water: Public
Community & HOA
Community
- Subdivision: Bellcroft Estates
HOA
- Has HOA: No
Location
- Region: Bellmawr
- Municipality: BELLMAWR BORO
Financial & listing details
- Price per square foot: $140/sqft
- Tax assessed value: $153,700
- Annual tax amount: $5,877
- Date on market: 10/18/2023
- Listing agreement: Exclusive Right To Sell
- Listing terms: Cash,Conventional,FHA,VA Loan
- Ownership: Fee Simple
Price history
| Date | Event | Price |
|---|---|---|
| 11/21/2023 | Sold | $335,000+13.6%$140/sqft |
Source:  Bright MLS #NJCD2056992 Report a problem Bright MLS #NJCD2056992 Report a problem | ||
| 10/27/2023 | Pending sale | $295,000$123/sqft |
Source: Bright MLS #NJCD2056992 Report a problem | ||
| 10/18/2023 | Listed for sale | $295,000+100%$123/sqft |
Source: Bright MLS #NJCD2056992 Report a problem | ||
| 7/27/2023 | Sold | $147,500+59.5%$61/sqft |
Source: Public Record Report a problem | ||
| 9/10/1993 | Sold | $92,500$39/sqft |
Source: Public Record Report a problem | ||
Public tax history
| Year | Property taxes | Tax assessment |
|---|---|---|
| 2025 | $8,361 +43.8% | $217,500 +41.5% |
| 2024 | $5,813 -24.7% | $153,700 |
| 2023 | $7,723 -0.8% | $153,700 |
| 2022 | $7,785 +29.9% | $153,700 |
| 2021 | $5,993 +2.5% | $153,700 |
| 2020 | $5,848 +1.6% | $153,700 |
| 2019 | $5,756 +1.2% | $153,700 |
| 2018 | $5,688 +2% | $153,700 |
| 2017 | $5,578 +2% | $153,700 |
| 2016 | $5,470 +3% | $153,700 |
| 2015 | $5,310 +2.5% | $153,700 |
| 2014 | $5,180 +3.6% | $153,700 |
| 2013 | $4,998 +5.1% | $153,700 |
| 2012 | $4,757 +3.8% | $153,700 |
| 2011 | $4,583 +6.7% | $153,700 |
| 2010 | $4,296 -3.9% | $153,700 |
| 2009 | $4,468 | $153,700 +86.3% |
| 2008 | -- | $82,500 |
| 2007 | -- | $82,500 |
| 2006 | -- | $82,500 |
| 2005 | -- | $82,500 |
| 2004 | -- | $82,500 |
| 2003 | -- | $82,500 |
| 2002 | -- | $82,500 |
| 2001 | -- | $82,500 |
Find assessor info on the county website
Neighborhood: 08031
Nearby homes
- $319,5003 bd1 ba1.4k sqft132 Worthman Ave, Bellmawr, NJ 08031Off Market
- $340,800-- bd-- ba1.8k sqft140 Worthman Ave, Bellmawr, NJ 08031Off Market
- $278,5002 bd1 ba1.1k sqft135 Edgewood Ave, Bellmawr, NJ 08031Off Market
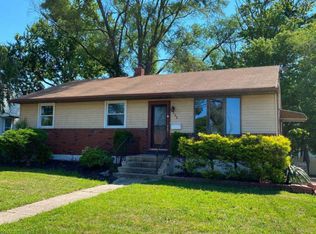
- $275,0003 bd1 ba1.1k sqft131 Edgewood Ave, Bellmawr, NJ 08031Sold
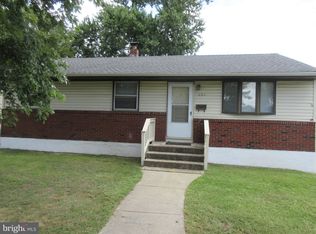
- $319,3003 bd2 ba1.5k sqft144 Worthman Ave, Bellmawr, NJ 08031Off Market
- $287,900-- bd-- ba1.1k sqft128 Worthman Ave, Bellmawr, NJ 08031Off Market
- $258,600-- bd-- ba1.1k sqft129 Edgewood Ave, Bellmawr, NJ 08031Off Market
- $289,3003 bd1 ba2.2k sqft139 Edgewood Ave, Bellmawr, NJ 08031Off Market
Nearby schools
GreatSchools rating
- 6/10Bellmawr Park Elementary SchoolGrades: PK-4Distance: 0.5 mi
- 6/10Bell Oaks Middle SchoolGrades: 5-8Distance: 0.6 mi
- 3/10Triton High SchoolGrades: 9-12Distance: 2.1 mi
Schools provided by the listing agent
- District: Black Horse Pike Regional Schools
Source: Bright MLS. This data may not be complete. We recommend contacting the local school district to confirm school assignments for this home.
Get a cash offer in 3 minutes
Find out how much your home could sell for in as little as 3 minutes with a no-obligation cash offer.
Estimated market value
$394,000
Get a cash offer in 3 minutes
Find out how much your home could sell for in as little as 3 minutes with a no-obligation cash offer.
Estimated market value
$394,000
- New Jersey
- Camden County
- Bellmawr
- 08031
- 136 Worthman Ave
Nearby cities
Nearby zip codes
Other Bellmawr Topics
