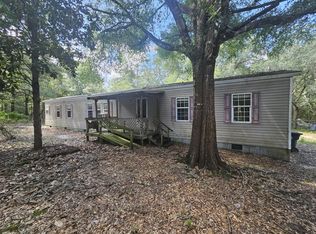
Welcome to this charming 2-bedroom, 2-bathroom manufactured home, offering a perfect blend of comfort and convenience. This home features several updates, ensuring modern living in a peaceful setting. The spacious bedrooms provide plenty of room to unwind, while the inviting living area includes a gel fuel fireplace, adding warmth and relaxation with minimal effort. Both bathrooms have tub/shower combos.
Step outside to discover your very own private oasis! The large patio area is perfect for outdoor entertainment and relaxation. The yard is partially privacy fenced, offering seclusion and tranquility. Additional outdoor features include a back 9x9 patio, ideal for enjoying the outdoors, and a 20x20 covered carport to protect your
For sale
$135,000
136 Wren Dr, Defuniak Springs, FL 32433
2beds
1,072sqft
Manufactured Home
Built in 1998
0.26 Acres Lot
$125,400 Zestimate®
$126/sqft
$-- HOA
What's special
Gel fuel fireplacePrivate oasisSpacious bedroomsLarge patio area
- 13 hours
- 145
- 6
Zillow last checked:
Listing updated:
Listed by:
Blue Wave Group 850-353-4196,
Coldwell Banker Realty,
Tammy A Laborde 850-353-1843,
Coldwell Banker Realty
Source: ECAOR,MLS#: 1011474
Facts & features
Interior
Bedrooms & bathrooms
- Bedrooms: 2
- Bathrooms: 2
- Full bathrooms: 2
Primary bedroom
- Level: First
- Area: 256 Square Feet
- Dimensions: 16 x 16
Bedroom
- Level: First
- Area: 256 Square Feet
- Dimensions: 16 x 16
Kitchen
- Level: First
- Area: 144 Square Feet
- Dimensions: 16 x 9
Living room
- Level: First
- Area: 192 Square Feet
- Dimensions: 16 x 12
Utility room
- Level: First
- Area: 70 Square Feet
- Dimensions: 10 x 7
Heating
- Central
Cooling
- Central Air, Ceiling Fan(s)
Appliances
- Included: Dryer, Microwave, Washer, Electric Water Heater
- Laundry: Washer/Dryer Hookup
Features
- Split Bedroom
- Flooring: Laminate
- Windows: Double Pane Windows, Tinted Windows, Window Treatments
- Has fireplace: Yes
Interior area
- Total structure area: 1,072
- Total interior livable area: 1,072 sqft
Property
Parking
- Total spaces: 6
- Parking features: Detached Carport
- Carport spaces: 2
Features
- Stories: 1
- Patio & porch: Patio, Porch
- Exterior features: Private Yard
- Fencing: Partial,Privacy
Lot
- Size: 0.26 Acres
- Dimensions: 140 x 80
- Features: Aerials/Topo Availbl, Cleared, Within 1/2 Mile to Water
Details
- Additional structures: Yard Building
- Parcel number: 013N202804000A0090
- Zoning description: County, Mobile Home, Resid Single Family
Construction
Type & style
- Home type: MobileManufactured
- Property subtype: Manufactured Home
Materials
- Vinyl Siding, Trim Vinyl
- Roof: Metal
Condition
- Construction Complete
- New construction: No
- Year built: 1998
Utilities & green energy
- Sewer: Septic Tank
- Water: Public
Community & HOA
Community
- Subdivision: WREN ACRES
Location
- Region: Defuniak Springs
Financial & listing details
- Price per square foot: $126/sqft
- Tax assessed value: $40,193
- Annual tax amount: $146
- Date on market: 9/6/2026
- Road surface type: Paved
Estimated market value
$125,400
$113,000 - $139,000
Not available
Price history
| Date | Event | Price |
|---|---|---|
| 9/6/2026 | Listed for sale | $135,000-6.9%$126/sqft |
Source:  ECAOR #1011474 Report a problem ECAOR #1011474 Report a problem | ||
| 9/10/2025 | Listing removed | $145,000$135/sqft |
Source:  CPAR #778140 Report a problem CPAR #778140 Report a problem | ||
| 8/26/2025 | Listed for sale | $145,000+16%$135/sqft |
Source: CPAR #778140 Report a problem | ||
| 2/19/2025 | Sold | $125,000-10.7%$117/sqft |
Source: ECAOR #965155 Report a problem | ||
| 2/5/2025 | Pending sale | $139,900$131/sqft |
Source: ECAOR #965155 Report a problem | ||
| 1/30/2025 | Price change | $139,900-6.7%$131/sqft |
Source: ECAOR #965155 Report a problem | ||
| 1/10/2025 | Price change | $149,900-3.3%$140/sqft |
Source: ECAOR #965155 Report a problem | ||
| 12/23/2024 | Listed for sale | $155,000+210%$145/sqft |
Source: ECAOR #965155 Report a problem | ||
| 3/6/2020 | Sold | $50,000-16.5%$47/sqft |
Source: ECAOR #833105 Report a problem | ||
| 1/2/2020 | Price change | $59,900-4.2%$56/sqft |
Source: Southern Choice Properties Llc #833105 Report a problem | ||
| 11/8/2019 | Price change | $62,500-3.8%$58/sqft |
Source: Southern Choice Properties Llc #833105 Report a problem | ||
| 10/10/2019 | Listed for sale | $65,000+132.1%$61/sqft |
Source: Southern Choice Properties Llc #833105 Report a problem | ||
| 1/17/2007 | Sold | $28,000$26/sqft |
Source: Public Record Report a problem | ||
Public tax history
| Year | Property taxes | Tax assessment |
|---|---|---|
| 2025 | $147 +1.1% | $40,193 +1.1% |
| 2024 | $145 +4.3% | $39,770 +3% |
| 2023 | $139 +2.2% | $38,612 +3% |
| 2022 | $136 -0.7% | $37,487 +2% |
| 2021 | $137 -40.9% | $36,734 +115.9% |
| 2020 | $232 +0.3% | $17,013 -0.2% |
| 2019 | $232 | $17,044 +2.9% |
| 2018 | $232 +1.7% | $16,557 -0.4% |
| 2017 | $228 -0.6% | $16,630 -27.9% |
| 2016 | $229 -21.3% | $23,069 -4.4% |
| 2015 | $291 -4.5% | $24,142 -3.2% |
| 2014 | $305 | $24,947 -22.1% |
| 2013 | -- | $32,020 -2.5% |
| 2012 | -- | $32,825 -2.4% |
| 2011 | -- | $33,629 -2.3% |
| 2010 | -- | $34,434 -2.3% |
| 2009 | -- | $35,239 -2.2% |
| 2008 | -- | $36,044 -2.2% |
| 2007 | -- | $36,849 +20.1% |
| 2005 | -- | $30,690 |
Find assessor info on the county website
Monthly payment
Climate risks
Neighborhood: 32433
Nearby schools
Schools provided by the listing agent
- Elementary: Maude Saunders
- Middle: Walton
- High: Walton
Source: ECAOR. This data may not be complete. We recommend contacting the local school district to confirm school assignments for this home.
Similar homes
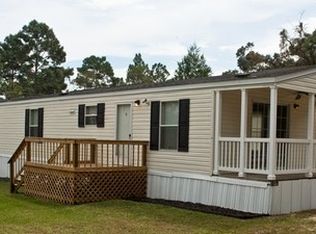
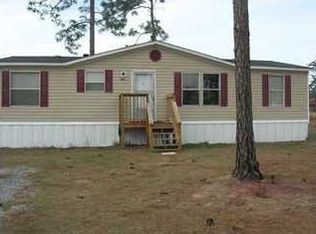
- $134,5002 bd2 ba924 sqft102 W Snapdragon St, Defuniak Springs, FL 32433For Sale
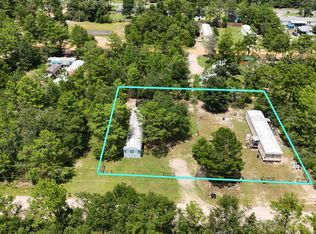
 MLS ID #1000431, Adam R Begin, LPT Realty LLC. ECAOR
 - $109,0002 bd2 ba924 sqft221 Leonardo Ln, Defuniak Springs, FL 32433For Sale
 MLS ID #1010921, Athena K Carroll, Realty Pointe of Florida LLC. ECAOR
 - $105,0002 bd2 ba1.1k sqft281 Pipers Landing Rd, Defuniak Springs, FL 32433For Sale
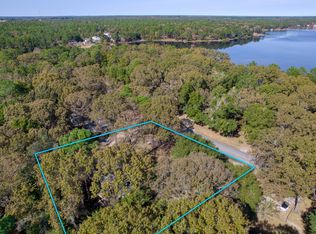 MLS ID #990499, Frank Smith, Bastion Realty LLC. ECAOR
 - $95,9002 bd2 ba1.1k sqft149 Nusom Dr, Defuniak Springs, FL 32433For Sale
 MLS ID #1009754, The Proper Group, Coldwell Banker Realty. ECAOR
 - $159,0002 bd2 ba1.2k sqft173 E Lafavre Ln, Defuniak Springs, FL 32433For SaleMLS ID #1009490, Anahilia Renteria Leon, Realty Pointe of Florida LLC. ECAOR
- $184,0003 bd2 ba1.1k sqft135 Rembrandt Cir, Defuniak Springs, FL 32433For SaleMLS ID #1001543, Anahilia Renteria Leon, Realty Pointe of Florida LLC. ECAOR
- $95,0002 bd2 ba784 sqft87 Pinetree Ln, Defuniak Springs, FL 32433For SaleMLS ID #1001124, Jennifer Bond, Compass. ECAOR
- $90,0002 bd1 ba1k sqft143 Heather Ave W, Defuniak Springs, FL 32433For SaleMLS ID #984974, Austin B Arnold, Team Walton Real Estate Professionals. ECAOR
- $134,5002 bd1 ba600 sqft749 Brookside Dr, Defuniak Springs, FL 32433For SaleMLS ID #989384, Tonya R Drane, Top Gun Realty Group LLC. ECAOR
- $159,9002 bd2 ba728 sqft45 W Royal Palm Ave, Defuniak Springs, FL 32433For SaleMLS ID #1003005, Diana Murillo, Axen Realty LLC. ECAOR
- $110,0003 bd1 ba1.1k sqft15 Fredrick Dr, Defuniak Springs, FL 32433For SaleMLS ID #1008853, Linda Adams, On The Coast Real Estate Group. ECAOR
- $143,0003 bd1 ba864 sqft39 Will Kelly Ave, Defuniak Springs, FL 32433For SaleMLS ID #972424, Ryann M Green, Century 21 AllPoints Realty. ECAOR
- $198,0003 bd2 ba1.3k sqft106 Red Eye Rd, Defuniak Springs, FL 32433For SaleMLS ID #985460, Kristina K Lynn, Naylor Realty And Associates. ECAOR
- $175,0004 bd2 ba1.5k sqft268 E Violet Ln, Defuniak Springs, FL 32433For SaleMLS ID #997865, Cosmo M Spellings, Assurance Realty of NWFL LLC. ECAOR
- $90,0002 bd2 ba1k sqft112 Pansy Ln, Defuniak Springs, FL 32433For SaleMLS ID #1001082, Kristina K Lynn, Naylor Realty And Associates. ECAOR
- $185,0002 bd1 ba870 sqft259 Cypress Ave, Defuniak Springs, FL 32433For SaleMLS ID #1004211, Judy Griffin, Coastal Villages Real Estate. ECAOR
- $175,0004 bd2 ba1.2k sqft1288 Sexton Rd, Defuniak Springs, FL 32433For SaleMLS ID #1003212, Ben F Ward, Dalton Wade Inc. ECAOR
- $189,0003 bd2 ba1.5k sqft212 W Juniper Ave, Defuniak Springs, FL 32433For SaleMLS ID #1004974, Stephanie L Dorriety, Real Estate Simple LLC. ECAOR
