**Offer Accepted!!! This brand-new Gambrel Dutch Colonial is a stunning addition to Marshfield’s luxury market. Thoughtfully designed and impeccably crafted, this 4,500 sq. ft. residence offers four bedrooms* and four-and-a-half baths, blending timeless elegance with modern convenience. Every detail has been carefully curated, from the Hardie shingle siding to the unique European black-framed windows, creating a striking exterior. The heated two-car garage is finished to perfection, adding both style and functionality. Step inside to discover a perfectly balanced open-concept floor plan, featuring a formal dining room and private office. The chef’s kitchen is a masterpiece, boasting Thermador stainless steel appliances, a beverage bar, and a fully equipped pantry. The second floor hosts four spacious bedrooms and three full baths, including the exquisite primary suite. The spa-like primary bath offers a curbless shower, soaking tub, and dual vanity, ensuring a serene retreat
Sold for $1,828,400
$1,828,400
136 Wrights Way, Marshfield, MA 02050
4beds
4,500sqft
Single Family Residence
Built in 2024
0.34 Acres Lot
$1,917,400 Zestimate®
$406/sqft
$5,859 Estimated rent
Home value
$1,917,400
$1.74M - $2.11M
$5,859/mo
Zestimate® history
Owner options
List your home for rent
$5,859/mo
Rent Zestimate®
Find your next renter with Zillow Rental Manager. Plus, with online applications, you can quickly screen prospective tenants – for free.
$5,859/mo
Rent Zestimate®
Refinance and save
$12,121/mo
Est. payment
Refinancing to a lower rate could help reduce your monthly payments and save thousands over the life of the loan.
$12,121/mo
Est. payment
Explore your selling options
Work with a Zillow partner agent
Leverage their expertise and Zillow's premium Showcase listings to get your home seen by more buyers.
Get startedList with your own agent
Get your home in front of millions of buyers by listing it on Zillow.
Learn how to do itSell it yourself
Take full control of how buyers see your home on Zillow by listing For Sale by Owner (FSBO).
List your homeWhat's special
Curbless showerHeated two-car garageFormal dining roomPrivate officeExquisite primary suiteSoaking tubFully equipped pantry
Zillow last checked:
Listing updated:
Listed by:
Waypoint Realty Group 339-234-0747,
Coldwell Banker Realty - Boston 617-242-0025,
Christopher Sanner 216-394-9821
Bought with:
Christine Daley
William Raveis R.E. & Home Services
Source: MLS PIN,MLS#: 73340903
Facts & features
Interior
Bedrooms & bathrooms
- Bedrooms: 4
- Bathrooms: 5
- Full bathrooms: 4
- 1/2 bathrooms: 1
Primary bedroom
- Features: Bathroom - Full, Bathroom - Double Vanity/Sink, Vaulted Ceiling(s), Walk-In Closet(s), Flooring - Hardwood, Flooring - Stone/Ceramic Tile, Window(s) - Picture, High Speed Internet Hookup, Recessed Lighting, Lighting - Overhead
- Level: Second
Bedroom 2
- Features: Bathroom - Full, Closet, Flooring - Wall to Wall Carpet, Window(s) - Picture, Recessed Lighting
- Level: Second
Bedroom 3
- Features: Bathroom - Full, Closet, Flooring - Wall to Wall Carpet, Window(s) - Picture, Recessed Lighting
- Level: Second
Bedroom 4
- Features: Closet, Flooring - Wall to Wall Carpet, Window(s) - Picture
- Level: Second
Primary bathroom
- Features: Yes
Bathroom 1
- Features: Bathroom - Half, Flooring - Stone/Ceramic Tile
- Level: First
Bathroom 2
- Features: Bathroom - Full, Flooring - Stone/Ceramic Tile
- Level: Second
Bathroom 3
- Features: Bathroom - Full, Flooring - Stone/Ceramic Tile
- Level: Second
Dining room
- Features: Flooring - Hardwood, Window(s) - Picture, Lighting - Pendant
- Level: First
Kitchen
- Features: Flooring - Hardwood, Countertops - Stone/Granite/Solid, Countertops - Upgraded, Kitchen Island, Wet Bar, Breakfast Bar / Nook, Cabinets - Upgraded, Recessed Lighting, Stainless Steel Appliances, Pot Filler Faucet, Wine Chiller, Lighting - Pendant
- Level: Main,First
Living room
- Features: Flooring - Hardwood, Window(s) - Picture, Balcony - Exterior, Cable Hookup, Recessed Lighting
- Level: First
Office
- Features: Flooring - Hardwood, Window(s) - Picture
- Level: Main
Heating
- Heat Pump
Cooling
- Central Air
Appliances
- Included: Tankless Water Heater, Range, Dishwasher, Disposal, Microwave, Refrigerator, Washer, Dryer, Wine Refrigerator, Range Hood
- Laundry: Flooring - Stone/Ceramic Tile, Sink, Second Floor, Electric Dryer Hookup, Washer Hookup
Features
- Office, Wet Bar, Wired for Sound, Internet Available - Broadband
- Flooring: Tile, Hardwood, Vinyl / VCT, Flooring - Hardwood
- Doors: Insulated Doors
- Windows: Picture, Insulated Windows
- Basement: Full,Finished,Walk-Out Access
- Number of fireplaces: 1
- Fireplace features: Living Room
Interior area
- Total structure area: 4,500
- Total interior livable area: 4,500 sqft
- Finished area above ground: 4,500
Property
Parking
- Total spaces: 6
- Parking features: Attached, Heated Garage, Garage Faces Side, Insulated, Paved Drive, Off Street
- Attached garage spaces: 2
- Uncovered spaces: 4
Features
- Patio & porch: Porch, Deck, Deck - Composite, Patio
- Exterior features: Porch, Deck, Deck - Composite, Patio, Rain Gutters, Fenced Yard, Outdoor Gas Grill Hookup
- Fencing: Fenced
- Waterfront features: Ocean, Direct Access, 1 to 2 Mile To Beach, Beach Ownership(Public)
Lot
- Size: 0.34 Acres
- Features: Cul-De-Sac, Wooded, Sloped
Details
- Parcel number: 4955295
- Zoning: R
Construction
Type & style
- Home type: SingleFamily
- Property subtype: Single Family Residence
Materials
- Frame
- Foundation: Concrete Perimeter
- Roof: Shingle,Metal
Condition
- Year built: 2024
Utilities & green energy
- Electric: 220 Volts, Generator Connection
- Sewer: Private Sewer
- Water: Public
- Utilities for property: for Gas Range, for Electric Dryer, Washer Hookup, Generator Connection, Outdoor Gas Grill Hookup
Green energy
- Energy efficient items: Thermostat
Community & HOA
Community
- Features: Shopping
HOA
- Has HOA: No
Location
- Region: Marshfield
Financial & listing details
- Price per square foot: $406/sqft
- Tax assessed value: $762,900
- Annual tax amount: $7,553
- Date on market: 1/20/2026
- Listing terms: Contract
- Exclusions: Does Not Include Washer Or Dryer/ Generator.
Price history
| Date | Event | Price |
|---|---|---|
| 4/30/2025 | Sold | $1,828,400+1.6%$406/sqft |
Source: MLS PIN #73340903 Report a problem | ||
| 3/7/2025 | Contingent | $1,799,000$400/sqft |
Source: MLS PIN #73340903 Report a problem | ||
| 3/4/2025 | Listed for sale | $1,799,000+520.3%$400/sqft |
Source: MLS PIN #73340903 Report a problem | ||
| 12/22/2023 | Sold | $290,000$64/sqft |
Source: MLS PIN #73154635 Report a problem | ||
| 9/2/2023 | Listing removed | $290,000$64/sqft |
Source: MLS PIN #73108873 Report a problem | ||
| 7/6/2023 | Price change | $290,000-1.7%$64/sqft |
Source: MLS PIN #73108873 Report a problem | ||
| 5/9/2023 | Listed for sale | $295,000-1.7%$66/sqft |
Source: MLS PIN #73108873 Report a problem | ||
| 5/2/2023 | Listing removed | $300,000$67/sqft |
Source: MLS PIN #73063830 Report a problem | ||
| 12/22/2022 | Listed for sale | $300,000$67/sqft |
Source: MLS PIN #73063830 Report a problem | ||
| 12/14/2022 | Contingent | $300,000$67/sqft |
Source: MLS PIN #73063830 Report a problem | ||
| 12/8/2022 | Listed for sale | $300,000+9.1%$67/sqft |
Source: MLS PIN #73063830 Report a problem | ||
| 6/15/2021 | Sold | $275,000$61/sqft |
Source: Public Record Report a problem | ||
Public tax history
| Year | Property taxes | Tax assessment |
|---|---|---|
| 2025 | $7,553 +148% | $762,900 +160.3% |
| 2024 | $3,045 +2% | $293,100 +11.1% |
| 2023 | $2,986 -5.6% | $263,800 +8% |
| 2022 | $3,162 -1.8% | $244,200 |
| 2021 | $3,221 -1% | $244,200 |
| 2020 | $3,255 -0.4% | $244,200 |
| 2019 | $3,267 +0.1% | $244,200 |
| 2018 | $3,265 +11.4% | $244,200 +14.3% |
| 2017 | $2,932 -1.1% | $213,700 |
| 2016 | $2,966 | $213,700 |
Find assessor info on the county website
Neighborhood: 02050
Nearby homes
- $1,900,0004 bd5 ba4.5k sqft126 Wrights Way, Marshfield, MA 02050Sold
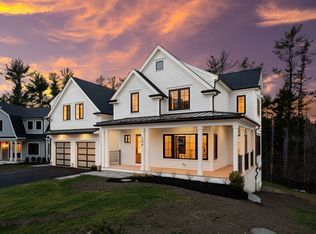
- $1,290,6004 bd2 ba2.8k sqft146 Wrights Way, Marshfield, MA 02050Off Market
- $1,360,6004 bd2 ba3.1k sqft116 Wrights Way, Marshfield, MA 02050Off Market
- $1,551,0003 bd3 ba3.1k sqft137 Wrights Way, Marshfield, MA 02050Off Market
- $1,145,9003 bd3 ba2.3k sqft106 Wrights Way, Marshfield, MA 02050Off Market
- $1,598,1004 bd4 ba3.7k sqft127 Wrights Way, Marshfield, MA 02050Off Market
- $1,737,1004 bd3 ba3.8k sqft117 Wrights Way, Marshfield, MA 02050Off Market
- $1,411,9004 bd4 ba3.8k sqft96 Wrights Way, Marshfield, MA 02050Off Market
Nearby schools
GreatSchools rating
- 8/10South River Elementary SchoolGrades: K-5Distance: 0.9 mi
- 6/10Furnace Brook Middle SchoolGrades: 6-8Distance: 0.8 mi
- 8/10Marshfield High SchoolGrades: 9-12Distance: 0.9 mi
Get a cash offer in 3 minutes
Find out how much your home could sell for in as little as 3 minutes with a no-obligation cash offer.
Estimated market value
$1,917,400
Get a cash offer in 3 minutes
Find out how much your home could sell for in as little as 3 minutes with a no-obligation cash offer.
Estimated market value
$1,917,400
- Massachusetts
- Plymouth County
- Marshfield
- 02050
- 136 Wrights Way
