Welcome to Oak Creek Estates — one of East Windsor’s most sought-after and conveniently located communities of single-family, semi-detached homes. This charming 2-bedroom, 1.5-bath duplex with an attached garage sits on a premium corner lot, bathing the home in natural sunlight throughout the day. Recently refreshed, the interior has been fully repainted and features new wall-to-wall carpeting on the staircase, upstairs hallway, and bedrooms. The updated kitchen boasts elegant quartz countertops, a brand-new oven/range, and a new refrigerator—perfect for both everyday meals and entertaining. The living room and both bedrooms are equipped with ceiling fans for added comfort. The open-concept first floor creates a seamless flow between living, dining, and kitchen areas, making it ideal for gatherings. The attached garage offers convenient inside entry and additional storage space. Located just minutes from schools, shopping, movie theater, restaurants, and the NJ Turnpike, this home offers the perfect blend of comfort and convenience. Don’t miss your chance to visit—this may be the perfect home for you!
Sold for $430,000
$430,000
136 Wyndmoor Dr, Hightstown, NJ 08520
2beds
1,160sqft
Single Family Residence
Built in 1987
3,720 Square Feet Lot
$431,000 Zestimate®
$371/sqft
$2,633 Estimated rent
Home value
$431,000
$384,000 - $483,000
$2,633/mo
Zestimate® history
Owner options
List your home for rent
$2,633/mo
Rent Zestimate®
Find your next renter with Zillow Rental Manager. Plus, with online applications, you can quickly screen prospective tenants – for free.
$2,633/mo
Rent Zestimate®
Refinance and save
$3,187/mo
Est. payment
Refinancing to a lower rate could help reduce your monthly payments and save thousands over the life of the loan.
$3,187/mo
Est. payment
Explore your selling options
Work with a Zillow partner agent
Leverage their expertise and Zillow's premium Showcase listings to get your home seen by more buyers.
Get startedList with your own agent
Get your home in front of millions of buyers by listing it on Zillow.
Learn how to do itSell it yourself
Take full control of how buyers see your home on Zillow by listing For Sale by Owner (FSBO).
List your homeWhat's special
Updated kitchenElegant quartz countertopsNew refrigeratorNew wall-to-wall carpetingOpen-concept first floorCorner lotCeiling fans
Zillow last checked:
Listing updated:
Listed by:
Florence Deetjen 609-306-3753,
Coldwell Banker Residential Brokerage-Princeton Jct
Bought with:
NON MEMBER, 0225194075
Non Subscribing Office
Source: Bright MLS,MLS#: NJME2063766
Facts & features
Interior
Bedrooms & bathrooms
- Bedrooms: 2
- Bathrooms: 2
- Full bathrooms: 1
- 1/2 bathrooms: 1
- Main level bathrooms: 1
Rooms
- Room types: Living Room, Dining Room, Bedroom 2, Kitchen, Foyer, Bedroom 1, Full Bath, Half Bath
Bedroom 1
- Features: Walk-In Closet(s), Ceiling Fan(s), Flooring - Carpet
- Level: Upper
- Area: 156 Square Feet
- Dimensions: 12 x 13
Bedroom 2
- Features: Ceiling Fan(s), Flooring - Carpet
- Level: Upper
- Area: 135 Square Feet
- Dimensions: 9 x 15
Dining room
- Level: Main
Foyer
- Level: Main
Other
- Features: Bathroom - Tub Shower
- Level: Upper
Half bath
- Level: Main
Kitchen
- Features: Countertop(s) - Quartz, Kitchen - Gas Cooking
- Level: Main
- Area: 110 Square Feet
- Dimensions: 10 x 11
Living room
- Features: Living/Dining Room Combo
- Level: Main
- Area: 342 Square Feet
- Dimensions: 19 x 18
Heating
- Forced Air, Natural Gas
Cooling
- Ceiling Fan(s), Central Air, Electric
Appliances
- Included: Dishwasher, Oven/Range - Gas, Refrigerator, Washer/Dryer Stacked, Water Heater, Gas Water Heater
- Laundry: Upper Level
Features
- Ceiling Fan(s), Combination Dining/Living, Dry Wall
- Flooring: Laminate, Vinyl, Carpet
- Doors: Sliding Glass
- Windows: Double Hung
- Has basement: No
- Has fireplace: No
Interior area
- Total structure area: 1,160
- Total interior livable area: 1,160 sqft
- Finished area above ground: 1,160
- Finished area below ground: 0
Property
Parking
- Total spaces: 3
- Parking features: Garage Faces Front, Garage Door Opener, Inside Entrance, Attached, Driveway, On Street
- Attached garage spaces: 1
- Uncovered spaces: 2
- Details: Garage Sqft: 220
Accessibility
- Accessibility features: Accessible Entrance
Features
- Levels: Two
- Stories: 2
- Patio & porch: Patio
- Exterior features: Lighting, Sidewalks, Street Lights
- Pool features: Community
- Fencing: Back Yard,Wood
Lot
- Size: 3,720 Square Feet
- Features: Corner Lot, Corner Lot/Unit
Details
- Additional structures: Above Grade, Below Grade
- Parcel number: 010007800010
- Zoning: R3
- Zoning description: Residential
- Special conditions: Standard
Construction
Type & style
- Home type: SingleFamily
- Architectural style: Traditional
- Property subtype: Single Family Residence
- Attached to another structure: Yes
Materials
- Vinyl Siding
- Foundation: Slab
Condition
- Good
- New construction: No
- Year built: 1987
Details
- Builder model: The Oakwood
- Builder name: Wyndmoor Associates
Utilities & green energy
- Sewer: Public Sewer
- Water: Public
- Utilities for property: Electricity Available, Natural Gas Available
Community & HOA
Community
- Subdivision: Oak Creek Estates
HOA
- Has HOA: Yes
- Amenities included: Clubhouse, Pool, Tennis Court(s), Tot Lots/Playground
- Services included: Common Area Maintenance, Management
- HOA fee: $110 monthly
Location
- Region: Hightstown
- Municipality: EAST WINDSOR TWP
Financial & listing details
- Price per square foot: $371/sqft
- Tax assessed value: $196,000
- Annual tax amount: $7,291
- Date on market: 8/8/2025
- Listing agreement: Exclusive Right To Sell
- Listing terms: Cash,Conventional
- Inclusions: Refrigerator, Oven, Dishwasher, Washer / Dryer, Ceiling Fans, Blinds.
- Ownership: Fee Simple
Price history
| Date | Event | Price |
|---|---|---|
| 10/14/2025 | Sold | $430,000+2.4%$371/sqft |
Source:  Bright MLS #NJME2063766 Report a problem Bright MLS #NJME2063766 Report a problem | ||
| 8/24/2025 | Pending sale | $419,900$362/sqft |
Source: Bright MLS #NJME2063766 Report a problem | ||
| 8/8/2025 | Listed for sale | $419,900+100.9%$362/sqft |
Source: Bright MLS #NJME2063766 Report a problem | ||
| 3/24/2021 | Listing removed | -- |
Source: Owner Report a problem | ||
| 11/23/2015 | Listing removed | $1,500$1/sqft |
Source: Owner Report a problem | ||
| 11/5/2015 | Listed for rent | $1,500$1/sqft |
Source: Owner Report a problem | ||
| 10/6/2010 | Listing removed | $209,000$180/sqft |
Source: ColdwellBankerMoves.com #5662173 Report a problem | ||
| 3/20/2010 | Price change | $209,000-7.1%$180/sqft |
Source: NRT TriStates #5662173 Report a problem | ||
| 2/26/2010 | Listed for sale | $224,900+2.5%$194/sqft |
Source: iseemedia #5662173 Report a problem | ||
| 11/27/2004 | Sold | $219,500+37.2%$189/sqft |
Source: Public Record Report a problem | ||
| 8/22/2002 | Sold | $160,000$138/sqft |
Source: Public Record Report a problem | ||
Public tax history
| Year | Property taxes | Tax assessment |
|---|---|---|
| 2025 | $7,048 | $196,000 |
| 2024 | $7,048 +4.8% | $196,000 |
| 2023 | $6,725 +0.7% | $196,000 |
| 2022 | $6,676 -0.1% | $196,000 |
| 2021 | $6,684 +0.9% | $196,000 |
| 2020 | $6,623 +1.3% | $196,000 |
| 2019 | $6,537 +0.1% | $196,000 |
| 2018 | $6,531 +1.4% | $196,000 |
| 2017 | $6,439 +2% | $196,000 |
| 2016 | $6,313 +1.2% | $196,000 |
| 2015 | $6,239 +1.7% | $196,000 |
| 2014 | $6,133 +2.9% | $196,000 |
| 2013 | $5,958 +3.6% | $196,000 |
| 2012 | $5,749 +2.8% | $196,000 |
| 2011 | $5,594 +18.9% | $196,000 |
| 2010 | $4,705 +2% | $196,000 +128.4% |
| 2009 | $4,613 +2% | $85,800 |
| 2008 | $4,522 +5% | $85,800 |
| 2007 | $4,307 | $85,800 |
| 2006 | -- | $85,800 |
| 2005 | -- | $85,800 |
| 2004 | $3,496 | $85,800 |
| 2003 | -- | $85,800 |
| 2002 | -- | $85,800 |
| 2001 | -- | $85,800 |
Find assessor info on the county website
Neighborhood: 08520
Nearby homes
- $403,4002 bd2 ba1.1k sqft140 Wyndmoor Dr, East Windsor, NJ 08520Off Market
- $418,300-- bd-- ba1.5k sqft137 Wyndmoor Dr, East Windsor, NJ 08520Off Market
- $490,0003 bd3 ba1.5k sqft100 Wyndmoor Dr, Hightstown, NJ 08520Sold

- $458,5003 bd3 ba1.5k sqft144 Wyndmoor Dr, East Windsor, NJ 08520Off Market
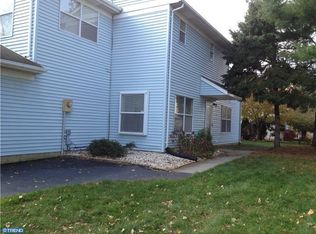
- $418,400-- bd-- ba1.5k sqft141 Wyndmoor Dr, East Windsor, NJ 08520Off Market
- $397,7002 bd2 ba1.1k sqft12 Monroe Ct, East Windsor, NJ 08520Off Market
- $459,3003 bd3 ba1.5k sqft29 Monroe Ct, East Windsor, NJ 08520Off Market
- $392,4002 bd3 ba1.2k sqft125 Wyndmoor Dr, East Windsor, NJ 08520Off Market
Nearby schools
GreatSchools rating
- 5/10Grace Norton Rogers SchoolGrades: PK,3-5Distance: 1.4 mi
- 6/10Melvin H Kreps SchoolGrades: 6-8Distance: 0.3 mi
- 6/10Hightstown High SchoolGrades: 9-12Distance: 1.8 mi
Schools provided by the listing agent
- High: Hightstown
- District: East Windsor Regional
Source: Bright MLS. This data may not be complete. We recommend contacting the local school district to confirm school assignments for this home.
Get a cash offer in 3 minutes
Find out how much your home could sell for in as little as 3 minutes with a no-obligation cash offer.
Estimated market value
$431,000
Get a cash offer in 3 minutes
Find out how much your home could sell for in as little as 3 minutes with a no-obligation cash offer.
Estimated market value
$431,000
- New Jersey
- Mercer County
- East Windsor Township
- 08520
- 136 Wyndmoor Dr
Nearby cities
Nearby zip codes
Other East Windsor Township Topics
- Apartments for Rent in 08520
- Houses for Sale in 08520
- Houses for Rent in 08520
- 08520 Real Estate
- East Windsor Township Condos
- Houses for Sale in East Windsor Township
- Newest Listings in East Windsor Township
- East Windsor Township Home Values
- East Windsor Township Real Estate Agents
- East Windsor Township Refinance
- East Windsor Township Mortgage Rates
