Unique new construction home in the quiet West Highlands neighborhood, close to everything! Don’t miss your opportunity to own a quality-constructed, 3-bedroom, 2-bath modern farmhouse style home with high ceilings, open floor plan, beautiful gourmet kitchen with granite countertops, bonus room/home office, Jeld Wen double-pane windows and doors, luxury vinyl plank flooring throughout main areas, and a spa-like master bath retreat. Enjoy time with your family and friends in your seamless and spacious living/dining/kitchen space! The kitchen features Samsung stainless steel Range/Microwave/Dishwasher/ Refrigerator, 36” shaker-style wood cabinets and soft-close drawers with knobs and drawer pulls, built-in pantry and a gorgeous island featuring lantern-style pendant lighting and stainless double-bowl sink with pull-down sprayer faucet. The large bonus room/home office can easily be used as a 4th bedroom, guest room, workout room or media room. Retreat into your spacious owner’s suite with a walk-in closet and ensuite spa bathroom featuring granite double sink vanity and premium tiled oversized shower with glass enclosure. Outside, you will discover a spacious backyard, shaded by a canopy of oak trees. Only minutes away from shopping /medical centers, Historical Downtown DeLand, Stetson University/Daytona State colleges, State Parks and Beaches.
Sold for $342,000
$342,000
1360 12th St, Orange City, FL 32763
3beds
1,547sqft
Single Family Residence
Built in 2023
7,500 Square Feet Lot
$333,500 Zestimate®
$221/sqft
$2,133 Estimated rent
Home value
$333,500
$317,000 - $350,000
$2,133/mo
Zestimate® history
Owner options
List your home for rent
$2,133/mo
Rent Zestimate®
Find your next renter with Zillow Rental Manager. Plus, with online applications, you can quickly screen prospective tenants – for free.
$2,133/mo
Rent Zestimate®
Refinance and save
$2,383/mo
Est. payment
Refinancing to a lower rate could help reduce your monthly payments and save thousands over the life of the loan.
$2,383/mo
Est. payment
Explore your selling options
Work with a Zillow partner agent
Leverage their expertise and Zillow's premium Showcase listings to get your home seen by more buyers.
Get startedList with your own agent
Get your home in front of millions of buyers by listing it on Zillow.
Learn how to do itSell it yourself
Take full control of how buyers see your home on Zillow by listing For Sale by Owner (FSBO).
List your homeWhat's special
Zillow last checked:
Listing updated:
Listed by:
Bill Merckel 321-231-8023,
MERCKEL REAL ESTATE 321-231-8023
Bought with:
Christopher Lyons, 3462582
LPT REALTY, LLC
Source: Stellar MLS,MLS#: O6163274 Originating MLS: Orlando Regional
Originating MLS: Orlando Regional
Facts & features
Interior
Bedrooms & bathrooms
- Bedrooms: 3
- Bathrooms: 2
- Full bathrooms: 2
Rooms
- Room types: Utility Room
Primary bedroom
- Features: Walk-In Closet(s)
- Level: First
- Dimensions: 15x14
Bedroom 2
- Features: Built-in Closet
- Level: First
- Dimensions: 11x12
Bedroom 3
- Features: Built-in Closet
- Level: First
- Dimensions: 11x11
Great room
- Level: First
- Dimensions: 20x15
Kitchen
- Level: First
- Dimensions: 10x15
Office
- Level: First
- Dimensions: 11x13
Heating
- Central, Electric
Cooling
- Central Air
Appliances
- Included: Dishwasher, Disposal, Electric Water Heater, Microwave, Range, Refrigerator
- Laundry: Inside, Laundry Room
Features
- Ceiling Fan(s)
- Flooring: Carpet, Ceramic Tile, Luxury Vinyl
- Doors: Sliding Doors
- Has fireplace: No
Interior area
- Total structure area: 1,998
- Total interior livable area: 1,547 sqft
Property
Parking
- Total spaces: 2
- Parking features: Garage - Attached
- Attached garage spaces: 2
Features
- Levels: One
- Stories: 1
Lot
- Size: 7,500 Square Feet
- Dimensions: 75 x 100
Details
- Parcel number: 8019819
- Zoning: 01R4
- Special conditions: None
Construction
Type & style
- Home type: SingleFamily
- Property subtype: Single Family Residence
Materials
- Block
- Foundation: Slab
- Roof: Shake
Condition
- Completed
- New construction: Yes
- Year built: 2023
Utilities & green energy
- Sewer: Septic Tank
- Water: Well
- Utilities for property: BB/HS Internet Available, Cable Available, Electricity Connected
Community & HOA
Community
- Pet fee: $0 monthly
- Subdivision: WEST HIGHLANDS
HOA
- Has HOA: No
Location
- Region: Orange City
Financial & listing details
- Price per square foot: $221/sqft
- Tax assessed value: $262,807
- Annual tax amount: $704
- Date on market: 12/11/2023
- Cumulative days on market: 127 days
- Listing terms: Cash,Conventional,FHA,VA Loan
- Ownership: Fee Simple
- Total actual rent: 0
- Electric utility on property: Yes
- Road surface type: Dirt
Price history
| Date | Event | Price |
|---|---|---|
| 5/14/2024 | Sold | $342,000-0.6%$221/sqft |
Source:  Stellar MLS #O6163274 Report a problem Stellar MLS #O6163274 Report a problem | ||
| 4/16/2024 | Pending sale | $344,000$222/sqft |
Source: Stellar MLS #O6163274 Report a problem | ||
| 4/10/2024 | Price change | $344,000-0.3%$222/sqft |
Source: Stellar MLS #O6163274 Report a problem | ||
| 3/7/2024 | Price change | $345,000-1.4%$223/sqft |
Source: Stellar MLS #O6163274 Report a problem | ||
| 2/5/2024 | Price change | $349,900-1.4%$226/sqft |
Source: Stellar MLS #O6163274 Report a problem | ||
| 12/27/2023 | Price change | $354,900-1.4%$229/sqft |
Source: Stellar MLS #O6163274 Report a problem | ||
| 12/11/2023 | Listed for sale | $359,900+105.8%$233/sqft |
Source: Stellar MLS #O6163274 Report a problem | ||
| 12/14/2017 | Sold | $174,900+2815%$113/sqft |
Source: Public Record Report a problem | ||
| 5/5/2016 | Sold | $6,000-7.7%$4/sqft |
Source: Public Record Report a problem | ||
| 6/10/2004 | Sold | $6,500$4/sqft |
Source: Public Record Report a problem | ||
Public tax history
| Year | Property taxes | Tax assessment |
|---|---|---|
| 2025 | $3,394 +1.7% | $205,919 +2.9% |
| 2024 | $3,338 +3.3% | $200,116 +3% |
| 2023 | $3,231 +2% | $194,288 +3% |
| 2022 | $3,168 | $188,629 +3% |
| 2021 | -- | $183,135 +1.4% |
| 2020 | $3,227 | $180,607 +10% |
| 2019 | $3,227 -17.6% | $164,176 +12.2% |
| 2018 | $3,916 +7.1% | $146,263 +2767.9% |
| 2017 | $3,656 +733.2% | $5,100 +4.6% |
| 2016 | $439 -0.2% | $4,875 |
| 2015 | $439 -2.5% | $4,875 -13.3% |
| 2014 | $451 | $5,625 |
| 2013 | -- | $5,625 -16.7% |
| 2012 | -- | $6,750 +18.4% |
| 2003 | -- | $5,700 |
| 2002 | -- | $5,700 +40.7% |
| 2001 | -- | $4,050 +3.8% |
| 2000 | -- | $3,900 |
Find assessor info on the county website
Neighborhood: 32763
Nearby homes
- $342,0003 bd2 ba1.5k sqft1340 12th St, Orange City, FL 32763Sold
- $345,5003 bd2 ba1.5k sqft1330 12th St, Orange City, FL 32763Sold

- $41,0007,500 Square Feet12th St LOT 11, Orange City, FL 32763Sold
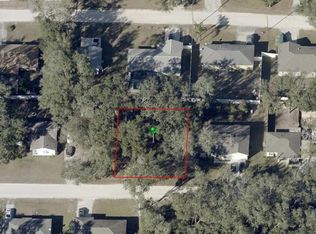
- $13,9547,501 Square FeetW New York Ave, Orange City, FL 32763Off Market
- $5,439-- bd-- ba-- sqftW New York Ave, Orange City, FL 32763Off Market
- $25,000-- bd-- ba-- sqftW New York Ave, Orange City, FL 32763Sold
- $19,125-- bd-- ba-- sqftW New York Ave, Orange City, FL 32763Off Market
- $75,000-- bd-- ba-- sqftW New York Ave, Orange City, FL 32763Off Market
Nearby schools
GreatSchools rating
- 4/10Orange City Elementary SchoolGrades: PK-5Distance: 1.9 mi
- 4/10River Springs Middle SchoolGrades: 6-8Distance: 1.8 mi
- 6/10University High SchoolGrades: 9-12Distance: 2.4 mi
Get a cash offer in 3 minutes
Find out how much your home could sell for in as little as 3 minutes with a no-obligation cash offer.
Estimated market value
$333,500
Get a cash offer in 3 minutes
Find out how much your home could sell for in as little as 3 minutes with a no-obligation cash offer.
Estimated market value
$333,500
- Florida
- Volusia County
- Orange City
- 32763
- 1360 12th St
Nearby cities
Nearby zip codes
Other Orange City Topics
