CLOSE TO NE LOOP 286! Well built and well maintained 3-2-2 brick home on slab in NE Paris. Minutes from shopping, restaurants, schools and medical facilities. Corner lot with a privacy fence around back yard. Take a look!
Pending
$225,000
1360 26th St NE, Paris, TX 75460
3beds
1,488sqft
Single Family Residence
Built in ----
10,454 Square Feet Lot
$217,000 Zestimate®
$151/sqft
$-- HOA
What's special
Corner lot
- 94 days
- 258
- 11
Zillow last checked:
Listing updated:
Listed by:
Isaac Jewett Jr 0277257,
Newman Towne & Country Real Estate 903-784-8066
Source: NTREIS,MLS#: 21287882
Facts & features
Interior
Bedrooms & bathrooms
- Bedrooms: 3
- Bathrooms: 2
- Full bathrooms: 2
Primary bedroom
- Features: Ceiling Fan(s), Walk-In Closet(s)
- Level: First
- Dimensions: 12 x 15
Bedroom
- Features: Ceiling Fan(s)
- Level: First
- Dimensions: 9 x 11
Bedroom
- Features: Ceiling Fan(s), Walk-In Closet(s)
- Level: First
- Dimensions: 10 x 12
Primary bathroom
- Features: Double Vanity, Garden Tub/Roman Tub, Separate Shower
- Level: First
- Dimensions: 9 x 12
Dining room
- Level: First
- Dimensions: 12 x 12
Other
- Level: First
- Dimensions: 5 x 7
Kitchen
- Features: Dual Sinks, Pantry
- Level: First
- Dimensions: 11 x 12
Living room
- Features: Ceiling Fan(s)
- Level: First
- Dimensions: 14 x 20
Utility room
- Features: Other, Utility Room
- Level: First
- Dimensions: 6 x 6
Heating
- Central, Electric
Cooling
- Central Air, Ceiling Fan(s), Electric
Appliances
- Included: Dryer, Dishwasher, Electric Oven, Electric Water Heater, Disposal, Ice Maker, Washer
- Laundry: Washer Hookup, Dryer Hookup, ElectricDryer Hookup, Laundry in Utility Room
Features
- Chandelier, High Speed Internet, Open Floorplan, Cable TV, Vaulted Ceiling(s), Walk-In Closet(s)
- Flooring: Carpet, Tile, Vinyl
- Windows: Window Coverings
- Has basement: No
- Has fireplace: No
Interior area
- Total interior livable area: 1,488 sqft
Video & virtual tour
Property
Parking
- Total spaces: 2
- Parking features: Concrete, Door-Multi, Driveway, Garage Faces Front, Garage, Garage Door Opener
- Attached garage spaces: 2
Features
- Levels: One
- Stories: 1
- Patio & porch: Rear Porch, Covered, Front Porch
- Pool features: None
- Fencing: Back Yard,Privacy,Wood
Lot
- Size: 10,454 Square Feet
- Dimensions: 98.54 x 100.37
- Features: Corner Lot
Details
- Parcel number: 39786
Construction
Type & style
- Home type: SingleFamily
- Architectural style: Traditional,Detached
- Property subtype: Single Family Residence
Materials
- Brick
- Foundation: Slab
- Roof: Composition
Condition
- Unknown
Utilities & green energy
- Sewer: Public Sewer
- Water: Public
- Utilities for property: Electricity Connected, Phone Available, Sewer Available, Water Available, Cable Available
Community & HOA
Community
- Security: Smoke Detector(s)
- Subdivision: Willowcrest #2
HOA
- Has HOA: No
Location
- Region: Paris
Financial & listing details
- Price per square foot: $151/sqft
- Tax assessed value: $200,930
- Annual tax amount: $951
- Date on market: 6/2/2026
- Cumulative days on market: 95 days
- Listing terms: Cash,Conventional,FHA,VA Loan
- Exclusions: Two red velvet chairs in living room and personal items in third bedroom (red decor) closet.
Estimated market value
$217,000
$206,000 - $228,000
$1,537/mo
Price history
| Date | Event | Price |
|---|---|---|
| 8/31/2026 | Pending sale | $225,000$151/sqft |
Source: NTREIS #21287882 Report a problem | ||
| 6/2/2026 | Listed for sale | $225,000$151/sqft |
Source: NTREIS #21287882 Report a problem | ||
Public tax history
| Year | Property taxes | Tax assessment |
|---|---|---|
| 2025 | $951 +7.1% | $170,796 +10% |
| 2024 | $888 -23.4% | $155,269 +10% |
| 2023 | $1,158 -33.3% | $141,154 +10% |
| 2022 | $1,737 +1.4% | $128,322 +10% |
| 2021 | $1,713 | $116,656 +10% |
| 2020 | -- | $106,051 +18.8% |
| 2018 | $1,536 | $89,270 |
| 2017 | -- | $89,270 -6% |
| 2016 | -- | $94,930 |
| 2015 | -- | $94,930 |
| 2014 | -- | $94,930 |
| 2012 | -- | $94,930 -2.7% |
| 2011 | -- | $97,530 |
| 2010 | -- | $97,530 |
| 2009 | -- | $97,530 +8.6% |
| 2008 | -- | $89,837 +10% |
| 2007 | -- | $81,670 |
| 2006 | -- | $81,670 |
| 2005 | -- | $81,670 -7.2% |
| 2004 | -- | $87,990 +5.4% |
| 2003 | -- | $83,480 |
Find assessor info on the county website
Monthly payment
Est. payment
Payment breakdown
Explore the cost of this home by adjusting the details. Changes won't be saved.Climate risks
Neighborhood: 75460
Nearby schools
Schools provided by the listing agent
- Elementary: Aiken
- Middle: Crockett
- High: Paris
- District: Paris ISD
Source: NTREIS. This data may not be complete. We recommend contacting the local school district to confirm school assignments for this home.
Similar homes
- $224,9993 bd2 ba1.4k sqft2710 Ballard Dr, Paris, TX 75460For Sale
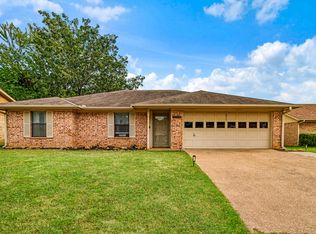 MLS ID #21370527, Loranna Liles. NTREIS
 - $174,9003 bd2 ba1.3k sqft1350 26th St NE, Paris, TX 75460For Sale
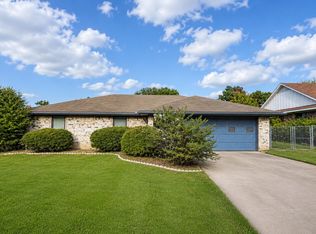 MLS ID #21345661, Quinn Sessums. NTREIS
 - $220,0003 bd2 ba1.5k sqft1000 S Church St, Paris, TX 75460For Sale
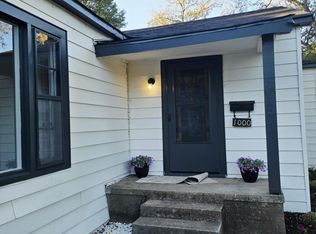 MLS ID #21265529, Fabiola Lamonica. NTREIS
 - $255,0003 bd2 ba1.9k sqft525 Medalist St, Paris, TX 75460For Sale
 MLS ID #21290600, Taunyia Smyers. NTREIS
