Historic Character. Modern San Francisco Living. A rare blend of 1913 architectural character and contemporary style, this beautifully reimagined Inner Sunset home puts the best of San Francisco at your doorstepone block from Irving Street's vibrant cafs, the N Judah, the UCSF hospital campus, and two blocks from the museums at Golden Gate Park. A mosaic-tiled porch and beveled-glass entry open to a striking original staircase framed by stained glass. Inside, airy, high-ceilinged interiors, rich dark oak floors, and beautifully crafted period details create an effortless sense of sophistication. The light-filled living room features an expansive bay window with built-in seating, a custom period rebuilt leaded-glass transom, and a working fireplace with an Emerald Black marble surround, framed with a period detailed mantel and built-in shelving. A coffered ceiling defines the elegant dining room, where an expansive windowed bay with built-in seating overlooks the spectacular terraced garden and Ipe wood deck. Designed for easy entertaining and everyday living, the contemporary kitchen features quartz countertops, stainless-steel appliances, a generous pantry, laundry closet, and sunny breakfast area with French doors opening directly to the deck and garden. A powder room completes the main level. Upstairs, four bedrooms, two full baths, and a flexible office/sunroom offer spaces to live, work, and recharge. The primary suite enjoys a beautifully remodeled en suite bath and adjoining light-filled space overlooking the thoughtfully manicured garden. A second rear bedroom sits near a luxurious marbled hall bath with a deep soaking tub. Two spacious front bedrooms feature expansive bay windows with built-in window seats and views toward the DeYoung Tower and Marin Headlands. An internally accessible garage accommodates up to two cars, with additional storage, sink area, and garden access. And then there's the neighborhood. With a Walk Score of 98, mornings begin with coffee on Irving Street, afternoons unfold in Golden Gate Park, and weekends mean neighborhood restaurants, the Sunday farmers market, or a quick N Judah ride downtown or west to Ocean Beach. Historic soul, modern ease, and the unmistakable energy of San Francisco living.
For sale
$2,795,000
1360 5th Ave, San Francisco, CA 94122
4beds
2,350sqft
Single Family Residence
Built in 1913
2,996 Square Feet Lot
$3,005,100 Zestimate®
$1,189/sqft
$-- HOA
What's special
Terraced gardenMosaic-tiled porchBeautifully crafted period detailsRich dark oak floorsThoughtfully manicured gardenAiry high-ceilinged interiorsStainless-steel appliances
- 1 day
- 570
- 74
Zillow last checked:
Listing updated:
Listed by:
Steve Gallagher DRE #01193002 415-250-3779,
Coldwell Banker Realty 415-474-1750,
Dan McLean DRE #01307929 415-850-7613,
Coldwell Banker Realty
Source: SFAR,MLS#: 426172272 Originating MLS: San Francisco Association of REALTORS
Facts & features
Interior
Bedrooms & bathrooms
- Bedrooms: 4
- Bathrooms: 3
- Full bathrooms: 2
- 1/2 bathrooms: 1
Rooms
- Room types: Office
Primary bedroom
- Area: 0
- Dimensions: 0 x 0
Bedroom 1
- Area: 0
- Dimensions: 0 x 0
Bedroom 2
- Area: 0
- Dimensions: 0 x 0
Bedroom 3
- Area: 0
- Dimensions: 0 x 0
Bedroom 4
- Area: 0
- Dimensions: 0 x 0
Primary bathroom
- Features: Marble, Shower Stall(s)
Bathroom
- Features: Marble, Tub w/Shower Over
Dining room
- Features: Formal Room
- Area: 0
- Dimensions: 0 x 0
Family room
- Area: 0
- Dimensions: 0 x 0
Kitchen
- Features: Breakfast Room, Kitchen Island, Pantry Closet, Quartz Counter
- Area: 0
- Dimensions: 0 x 0
Living room
- Area: 0
- Dimensions: 0 x 0
Heating
- Central, Gas
Appliances
- Included: Disposal, Free-Standing Gas Oven, Free-Standing Refrigerator, Range Hood, Microwave, Dryer, Washer
- Laundry: In Kitchen, Laundry Closet
Features
- Flooring: Wood
- Windows: Bay Window(s), Dual Pane Partial
- Basement: Full
- Number of fireplaces: 1
- Fireplace features: Stone, Wood Burning
Interior area
- Total structure area: 2,350
- Total interior livable area: 2,350 sqft
Property
Parking
- Total spaces: 2
- Parking features: Driveway, Enclosed, Garage Door Opener, Inside Entrance, Tandem, On Site (Single Family Only)
- Garage spaces: 2
- Has uncovered spaces: Yes
Features
- Stories: 3
- Patio & porch: Uncovered Patio
- Fencing: Back Yard,Fenced
Lot
- Size: 2,996 Square Feet
- Features: Sprinklers In Rear, Garden, Landscaped
Details
- Parcel number: 1759032
- Zoning: RH-2
- Special conditions: Trust
Construction
Type & style
- Home type: SingleFamily
- Architectural style: Edwardian
- Property subtype: Single Family Residence
Materials
- Wood, Wood Siding
- Foundation: Concrete Perimeter
- Roof: Tar/Gravel
Condition
- Updated/Remodeled
- New construction: No
- Year built: 1913
Utilities & green energy
- Sewer: Public Sewer
- Water: Public
- Utilities for property: Public
Community & HOA
Community
- Security: Carbon Monoxide Detector(s), Double Strapped Water Heater, Smoke Detector(s)
HOA
- Has HOA: No
Location
- Region: San Francisco
- Elevation: 0
Financial & listing details
- Price per square foot: $1,189/sqft
- Tax assessed value: $129,782
- Annual tax amount: $2,260
- Price range: $2.8M - $2.8M
- Date on market: 10/23/2026
- Total actual rent: 0
- Road surface type: Paved Sidewalk, Asphalt
Estimated market value
$3,005,100
$2.55M - $3.52M
Not available
Price history
| Date | Event | Price |
|---|---|---|
| 10/23/2026 | Listed for sale | $2,795,000$1,189/sqft |
Source:  SFAR #426172272 Report a problem | ||
Public tax history
| Year | Property taxes | Tax assessment |
|---|---|---|
| 2025 | $2,260 +2.8% | $129,782 +2% |
| 2024 | $2,198 -1.7% | $127,238 +2% |
| 2023 | $2,235 +6.8% | $124,744 +2% |
| 2022 | $2,093 +2.2% | $122,299 +2% |
| 2021 | $2,049 -1.4% | $119,902 +1% |
| 2020 | $2,079 +3.4% | $118,674 +2% |
| 2019 | $2,011 +3.5% | $116,348 +2% |
| 2018 | $1,944 +19.9% | $114,067 +2% |
| 2017 | $1,621 +3.7% | $111,832 +2% |
| 2016 | $1,562 +1.5% | $109,640 +1.5% |
| 2015 | $1,540 +2.7% | $107,994 +2% |
| 2014 | $1,499 | $105,880 +0.5% |
| 2013 | -- | $105,402 +2% |
| 2012 | -- | $103,337 +2% |
| 2011 | -- | $101,312 +0.7% |
| 2010 | -- | $100,558 -0.2% |
| 2009 | -- | $100,796 +2% |
| 2008 | -- | $98,820 +2% |
| 2007 | -- | $96,883 +2% |
| 2006 | -- | $94,984 +2% |
| 2005 | -- | $93,122 +3.9% |
| 2003 | -- | $89,624 +2% |
| 2002 | -- | $87,867 +2% |
| 2001 | -- | $86,145 +2% |
| 2000 | -- | $84,456 |
Find assessor info on the county website
Monthly payment
Est. payment
Payment breakdown
Explore the cost of this home by adjusting the details. Changes won't be saved.Climate risks
Neighborhood: Inner Sunset


Similar homes
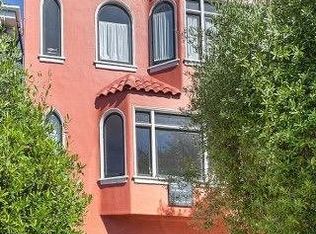
- $2,550,0004 bd5 ba2.8k sqft1330 33rd Ave, San Francisco, CA 94122For Sale
 MLS ID #426170891, Juanjuan Huang DRE #01934195, Compass. SFAR
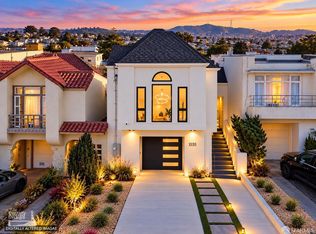
- $2,495,0004 bd3 ba2.6k sqft441 19th Ave, San Francisco, CA 94121For Sale
 MLS ID #426171699, Rohin Dhar DRE #02237476, City Real Estate. SFAR
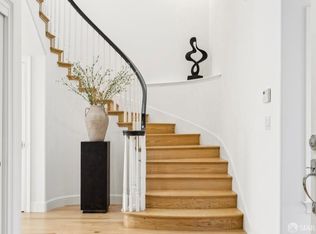
- $2,795,0003 bd3 ba1.9k sqft108 Laidley St, San Francisco, CA 94131For Sale
 MLS ID #426170689, Tim Johnson DRE #01476421, Compass. SFAR
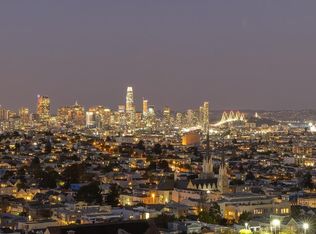
- $2,338,8885 bd4 ba2.7k sqft1739 25th Ave, San Francisco, CA 94122For Sale
 MLS ID #ML82064417, Perry Chiu. MLSListings Inc
