Fantastic location just minutes from schools, shopping, and downtown Rochester! This beautifully updated 1 1/2- story home offers 4 bedrooms, 2 bathrooms, and extensive renovations throughout.
Major updates include a new driveway (2020), furnace and AC (2016), and a new roof (2023). Additional improvements include a water softener, gutters exterior doors, windows, knockdown ceilings, canned lighting, and more.
The completely renovated kitchen is sure to impress, along with the fully remodeled main-floor bathroom.
With thoughtful updates inside and out, this move-in-ready home combines charm, comfort and an unbeatable location. This is one you won't want to miss!
Active
Price cut: $10K (9/15)
$279,900
1360 9th Ave SE, Rochester, MN 55904
4beds
1,368sqft
Single Family
Built in 1966
6,969 Square Feet Lot
$-- Zestimate®
$205/sqft
$-- HOA
What's special
Exterior doorsKnockdown ceilingsWater softenerCanned lightingFully remodeled main-floor bathroomCompletely renovated kitchen
- 52 days
- 843
- 91
Zillow last checked:
Listing updated:
Listed by:
James Dammen 507-219-8003,
Re/Max Results
Source: NorthstarMLS as distributed by MLS GRID,MLS#: 7119827
Facts & features
Interior
Bedrooms & bathrooms
- Bedrooms: 4
- Bathrooms: 2
- Full bathrooms: 1
- 1/2 bathrooms: 1
Bedroom
- Level: Main
- Area: 141.45 Square Feet
- Dimensions: 12.3x11.5
Bedroom 2
- Level: Main
- Area: 139.15 Square Feet
- Dimensions: 11.5x12.1
Bedroom 3
- Level: Upper
- Area: 149.8 Square Feet
- Dimensions: 10.7x14
Bedroom 4
- Level: Upper
- Area: 214.2 Square Feet
- Dimensions: 15.3x14
Kitchen
- Level: Main
- Area: 155.54 Square Feet
- Dimensions: 14x11.11
Living room
- Level: Main
- Area: 235.62 Square Feet
- Dimensions: 12.6x18.7
Heating
- Forced Air
Cooling
- Central Air
Appliances
- Included: Dryer, Microwave, Range, Refrigerator, Washer, Water Softener Owned
Features
- Basement: Block
- Has fireplace: No
Interior area
- Total structure area: 2,280
- Total interior livable area: 1,368 sqft
- Finished area above ground: 1,368
- Finished area below ground: 0
Property
Parking
- Total spaces: 1
- Parking features: Detached Garage
- Garage spaces: 1
Accessibility
- Accessibility features: None
Features
- Levels: One and One Half
- Stories: 1.5
Lot
- Size: 6,969 Square Feet
- Dimensions: 63 x 108
Details
- Foundation area: 912
- Parcel number: 641221013305
- Zoning description: Residential-Single Family
Construction
Type & style
- Home type: SingleFamily
- Property subtype: Single Family
Condition
- New construction: No
- Year built: 1966
Utilities & green energy
- Gas: Natural Gas
- Sewer: City Sewer/Connected
- Water: City Water/Connected
Community & HOA
Community
- Subdivision: Meadow Park 3rd Sub-Torrens
HOA
- Has HOA: No
Location
- Region: Rochester
Financial & listing details
- Price per square foot: $205/sqft
- Tax assessed value: $274,200
- Annual tax amount: $3,592
- Date on market: 7/31/2026
Estimated market value
Not available
Estimated sales range
Not available
$2,105/mo
Price history
| Date | Event | Price |
|---|---|---|
| 9/15/2026 | Price change | $279,900-3.4%$205/sqft |
Source:  NorthstarMLS as distributed by MLS GRID #7119827 Report a problem NorthstarMLS as distributed by MLS GRID #7119827 Report a problem | ||
| 8/31/2026 | Price change | $289,900-3.3%$212/sqft |
Source: NorthstarMLS as distributed by MLS GRID #7119827 Report a problem | ||
| 7/31/2026 | Listed for sale | $299,900+21.4%$219/sqft |
Source: NorthstarMLS as distributed by MLS GRID #7119827 Report a problem | ||
| 3/31/2021 | Sold | $247,000+333.3%$181/sqft |
Source: NorthstarMLS as distributed by MLS GRID #5713529 Report a problem | ||
| 12/10/2012 | Sold | $57,000$42/sqft |
Source:  Lake Superior Area Realtors as distributed by MLS GRID #1797090 Report a problem Lake Superior Area Realtors as distributed by MLS GRID #1797090 Report a problem | ||
| 6/16/2012 | Listing removed | $57,000$42/sqft |
Source: Property Brokers of Minnesota, INC #4036392 Report a problem | ||
| 6/12/2012 | Listed for sale | $57,000$42/sqft |
Source: Property Brokers of Minnesota, INC #4036392 Report a problem | ||
| 4/21/2012 | Listing removed | $57,000$42/sqft |
Source: Property Brokers of Minnesota, INC #4036392 Report a problem | ||
| 4/10/2012 | Listed for sale | $57,000-60.7%$42/sqft |
Source: Property Brokers of Minnesota, INC #4036392 Report a problem | ||
| 9/9/2009 | Sold | $144,973$106/sqft |
Source: Public Record Report a problem | ||
Public tax history
| Year | Property taxes | Tax assessment |
|---|---|---|
| 2025 | $3,285 +7.8% | $252,300 +9.4% |
| 2024 | $3,047 | $230,600 -3.9% |
| 2023 | -- | $240,000 +1.7% |
| 2022 | $2,268 +10.9% | $236,000 +45.7% |
| 2021 | $2,046 +2.1% | $162,000 +11.5% |
| 2020 | $2,004 +8.8% | $145,300 +16.1% |
| 2019 | $1,842 | $125,200 -8.3% |
| 2017 | $1,842 +15.3% | $136,500 +29.5% |
| 2016 | $1,598 | $105,400 +1.1% |
| 2015 | $1,598 -0.7% | $104,300 -0.9% |
| 2014 | $1,610 +10.1% | $105,300 -2.8% |
| 2012 | $1,462 | $108,300 -19.3% |
| 2011 | -- | $134,200 -3.5% |
| 2010 | $1,528 +9.5% | $139,000 +7.8% |
| 2008 | $1,396 | $128,900 |
Find assessor info on the county website
Monthly payment
Est. payment
Payment breakdown
Explore the cost of this home by adjusting the details. Changes won't be saved.Climate risks
Neighborhood: Meadow Park
Nearby schools
Schools provided by the listing agent
- Elementary: Ben Franklin
- Middle: Willow Creek
- High: Mayo
Source: NorthstarMLS as distributed by MLS GRID. This data may not be complete. We recommend contacting the local school district to confirm school assignments for this home.
Similar homes
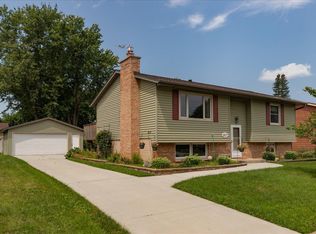
- $330,0004 bd2 ba1.9k sqft1627 7th Ave SE, Rochester, MN 55904For Sale
 MLS ID #7122697, Susan Williams, Elcor Realty of Rochester Inc.. NorthstarMLS as distributed by MLS GRID
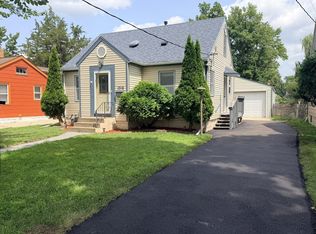
 - $289,9003 bd2 ba2k sqft1018 4th Ave SE, Rochester, MN 55904For Sale
 MLS ID #7110171, Derrick Guevremont, Counselor Realty of Rochester. NorthstarMLS as distributed by MLS GRID
 - $279,9003 bd1 ba1.5k sqft1469 6th Ave SW, Rochester, MN 55902For Sale
 MLS ID #7103226, Justin Lenk, Coldwell Banker Realty. NorthstarMLS as distributed by MLS GRID
 - $290,0003 bd2 ba1k sqft312 21st St SW, Rochester, MN 55902For Sale
 MLS ID #7113529, Kelly Calvert, Edina Realty, Inc.. NorthstarMLS as distributed by MLS GRID
 - $244,9002 bd1 ba1.1k sqft1253 8th Ave SE, Rochester, MN 55904For SaleMLS ID #7114696, Brandon Kester, Loam Commercial Real Estate. NorthstarMLS as distributed by MLS GRID
- $249,9003 bd1 ba1.4k sqft934 7th Ave SE, Rochester, MN 55904For SaleMLS ID #7136923, David Edwards, Dwell Realty Group LLC. NorthstarMLS as distributed by MLS GRID
- $299,9003 bd1 ba1k sqft1426 Graham Ct SE, Rochester, MN 55904For SaleMLS ID #7103881, Andrew T Atwood, Century 21 Atwood Rochester. NorthstarMLS as distributed by MLS GRID
- $210,0002 bd2 ba1.1k sqft1431 1st St SE, Rochester, MN 55904For SaleMLS ID #7147764, Jesse R. Varela, eXp Realty. NorthstarMLS as distributed by MLS GRID
- $259,9004 bd2 ba1.9k sqft119 13th Ave SE, Rochester, MN 55904For SaleMLS ID #7085997, Karl Rogers, Dwell Realty Group LLC. NorthstarMLS as distributed by MLS GRID
- $260,0003 bd2 ba1.6k sqft210 11th Ave NE, Rochester, MN 55906For SaleMLS ID #7132239, Christine Lundin, Real Broker, LLC.. NorthstarMLS as distributed by MLS GRID
- $224,0002 bd2 ba1.2k sqft1619 10th Ave SE APT B, Rochester, MN 55904For SaleMLS ID #7146643, Radwan Wazwaz, RE/MAX Advantage Plus. NorthstarMLS as distributed by MLS GRID
- $339,9004 bd2 ba1.8k sqft2000 23 1/2 St SE, Rochester, MN 55904For SaleMLS ID #7134712, Andrew T Atwood, Century 21 Atwood Rochester. NorthstarMLS as distributed by MLS GRID
- $345,0004 bd2 ba1.7k sqft259 Brookestone Dr SE, Rochester, MN 55904For SaleMLS ID #7143097, Tammy Schwert, Re/Max Results. NorthstarMLS as distributed by MLS GRID
- $279,9003 bd3 ba1.7k sqft904 1st St SE, Rochester, MN 55904For SaleMLS ID #7073583, Nathan Thorvilson, National Realty Guild. NorthstarMLS as distributed by MLS GRID
- $295,0004 bd2 ba1.6k sqft3821 15th Ave NW, Rochester, MN 55901For SaleMLS ID #7093235, Athieei Lam, Keller Williams Premier Realty. NorthstarMLS as distributed by MLS GRID
- $285,0004 bd2 ba1.3k sqft215 6th St NW, Rochester, MN 55901For SaleMLS ID #7111855, Robin Gwaltney, Re/Max Results. NorthstarMLS as distributed by MLS GRID
- $250,0003 bd1 ba1.4k sqft917 Chester Ave SE, Rochester, MN 55904For SaleMLS ID #7056273, Kristina Wheeler, RE/MAX Advantage Plus. NorthstarMLS as distributed by MLS GRID
- $299,9004 bd2 ba1.9k sqft826 Northland Pl NE, Rochester, MN 55906For SaleMLS ID #7106514, Corey Mercer, Jason Mitchell Group. NorthstarMLS as distributed by MLS GRID
- $340,0003 bd2 ba1.8k sqft3065 Rose Heights Dr SE, Rochester, MN 55904For SaleMLS ID #7131954, Randy Hoffarth, Real Broker, LLC.. NorthstarMLS as distributed by MLS GRID
- $184,9003 bd2 ba985 sqft1248 7th Ave SE, Rochester, MN 55904For SaleMLS ID #7047064, Jerald Hettenbach, Coldwell Banker River Valley, REALTORS. NorthstarMLS as distributed by MLS GRID
