This is the kind of home that instantly feels familiar — open, bright, and designed for real life. Set in a peaceful neighborhood just minutes from Fort Carson’s Gate 20, this 4-bedroom, 3-bathroom home is full of thoughtful updates and flexible space that can grow with you. Step inside and you'll immediately feel how open and bright the main level is. Vaulted ceilings and large windows flood the space with natural light, while the (2025 ) new luxury vinyl plank flooring in the kitchen grounds the heart of the home with style and durability. It’s the kind of space that works as well for laid-back breakfasts as it does for weekend dinners with friends. The open layout makes it easy to spend time together, no matter what everyone’s up to. The main-level primary suite offers a private escape, with an en-suite bathroom and a walk-in closet, while two more bedrooms, a full bath, and the laundry area make everyday living feel easy. Head downstairs and you’ll find a fully finished basement that transforms into whatever you need, a cozy movie den, a guest suite, a home office, or your personal hobby hideout. There’s a fourth bedroom, another full bathroom, and plenty of extra finished space to spread out. And if storage has ever been a struggle, it won’t be here, this home has an impressive amount of hidden and built-in storage throughout, so everything finally has a place. The backyard is ready for your favorite season, with a low-maintenance setup that’s perfect for grilling, relaxing by the firepit, or simply kicking back while the kids or dogs play. Plus, major updates like a brand-new roof (2024), newer furnace (2023), and fully paid-off solar panels at closing mean you can move in without worrying about the big stuff. If you’re looking for a home that offers comfort, flexibility, and a little more breathing room, this one just might be it.
Sold for $437,000
$437,000
1360 Ancestra Dr, Fountain, CO 80817
4beds
2,644sqft
Single Family Residence
Built in 2003
6,098 Square Feet Lot
$429,700 Zestimate®
$165/sqft
$2,636 Estimated rent
Home value
$429,700
$408,000 - $451,000
$2,636/mo
Zestimate® history
Owner options
List your home for rent
$2,636/mo
Rent Zestimate®
Find your next renter with Zillow Rental Manager. Plus, with online applications, you can quickly screen prospective tenants – for free.
$2,636/mo
Rent Zestimate®
Refinance and save
$2,550/mo
Est. payment
Refinancing to a lower rate could help reduce your monthly payments and save thousands over the life of the loan.
$2,550/mo
Est. payment
Explore your selling options
Work with a Zillow partner agent
Leverage their expertise and Zillow's premium Showcase listings to get your home seen by more buyers.
Get startedList with your own agent
Get your home in front of millions of buyers by listing it on Zillow.
Learn how to do itSell it yourself
Take full control of how buyers see your home on Zillow by listing For Sale by Owner (FSBO).
List your homeWhat's special
Hobby hideoutGuest suiteMain-level primary suiteVaulted ceilingsBrand-new roofFully finished basementFully paid-off solar panels
Zillow last checked:
Listing updated:
Listed by:
Anastasia Morgan 719-307-7392,
Exp Realty LLC
Bought with:
Sarah Brewer
HomeSmart
Source: elevateMLS,MLS#: 1662944
Facts & features
Interior
Bedrooms & bathrooms
- Bedrooms: 4
- Bathrooms: 3
- Full bathrooms: 3
Primary bedroom
- Level: Main
- Area: 195 Square Feet
- Dimensions: 15 x 13
Heating
- Forced Air
Cooling
- Ceiling Fan(s), Central Air
Appliances
- Included: Dishwasher, Disposal, Dryer, Microwave, Oven, Range, Refrigerator, Washer
- Laundry: Main Level
Features
- Vaulted Ceiling(s), Breakfast Bar, High Speed Internet, Pantry
- Flooring: Carpet, Tile, Wood, Luxury Vinyl
- Windows: Window Coverings
- Basement: Full,Finished
- Has fireplace: Yes
- Fireplace features: Gas
Interior area
- Total structure area: 2,644
- Total interior livable area: 2,644 sqft
- Finished area above ground: 1,322
- Finished area below ground: 1,322
Property
Parking
- Total spaces: 2
- Parking features: Attached, Even with Main Level, Garage Door Opener, Concrete Driveway
- Attached garage spaces: 2
Features
- Patio & porch: Concrete
- Fencing: Back Yard
Lot
- Size: 6,098 Square Feet
- Features: Level, Sloped, Near Fire Station, Near Park, Near Schools, Near Shopping Center, Front Landscaped
Details
- Parcel number: 5532116019
- Other equipment: Home Theater
Construction
Type & style
- Home type: SingleFamily
- Architectural style: Ranch
- Property subtype: Single Family Residence
Materials
- Stucco, Framed on Lot
- Roof: Composite Shingle
Condition
- Existing Home
- New construction: No
- Year built: 2003
Utilities & green energy
- Water: Municipal
- Utilities for property: Electricity Connected, Natural Gas Connected, Solar
Community & HOA
Location
- Region: Fountain
Financial & listing details
- Price per square foot: $165/sqft
- Tax assessed value: $446,925
- Annual tax amount: $1,230
- Date on market: 4/15/2025
- Listing terms: Cash,Conventional,FHA,VA Loan
- Electric utility on property: Yes
Price history
| Date | Event | Price |
|---|---|---|
| 8/15/2025 | Sold | $437,000$165/sqft |
Source:  elevateMLS #1662944 Report a problem elevateMLS #1662944 Report a problem | ||
| 5/16/2025 | Pending sale | $437,000$165/sqft |
Source:  REcolorado as distributed by MLS GRID #5341826 Report a problem REcolorado as distributed by MLS GRID #5341826 Report a problem | ||
| 5/16/2025 | Contingent | $437,000$165/sqft |
Source: elevateMLS #1662944 Report a problem | ||
| 4/30/2025 | Price change | $437,000-0.2%$165/sqft |
Source: elevateMLS #1662944 Report a problem | ||
| 4/15/2025 | Listed for sale | $438,000+62.2%$166/sqft |
Source: elevateMLS #1662944 Report a problem | ||
| 8/29/2017 | Sold | $270,000$102/sqft |
Source: Public Record Report a problem | ||
| 7/15/2017 | Listed for sale | $270,000+21.1%$102/sqft |
Source: Keller Williams Partners Colorado Springs #2140367 Report a problem | ||
| 7/17/2015 | Sold | $223,000$84/sqft |
Source: Public Record Report a problem | ||
| 6/5/2015 | Price change | $223,000-1.7%$84/sqft |
Source: RE/MAX Properties, Inc. #6100250 Report a problem | ||
| 5/30/2015 | Price change | $226,900-1.3%$86/sqft |
Source: RE/MAX Properties, Inc. #6100250 Report a problem | ||
| 4/29/2015 | Price change | $229,900-2.2%$87/sqft |
Source: RE/MAX Properties, Inc. #6100250 Report a problem | ||
| 3/27/2015 | Listed for sale | $235,000+25.7%$89/sqft |
Source: RE/MAX PROPERTIES, INC #6100250 Report a problem | ||
| 5/20/2013 | Sold | $187,000+1.4%$71/sqft |
Source: Public Record Report a problem | ||
| 3/20/2013 | Price change | $184,500-2.4%$70/sqft |
Source: Cherry Creek Properties #1152338 Report a problem | ||
| 2/19/2013 | Price change | $189,000-2.6%$71/sqft |
Source: Cherry Creek Properties #1152338 Report a problem | ||
| 1/9/2013 | Listed for sale | $194,000+29.4%$73/sqft |
Source: Cherry Creek Properties #1152338 Report a problem | ||
| 4/26/2011 | Sold | $149,900+0%$57/sqft |
Source: Public Record Report a problem | ||
| 3/17/2011 | Price change | $149,850-10%$57/sqft |
Source: RE/MAX PROPERTIES INC #504563 Report a problem | ||
| 2/6/2011 | Price change | $166,500-10%$63/sqft |
Source: RE/MAX Properties, Inc. #504563 Report a problem | ||
| 12/11/2010 | Listed for sale | $185,000+1.3%$70/sqft |
Source: isNowListed.com Report a problem | ||
| 10/9/2003 | Sold | $182,600$69/sqft |
Source: Public Record Report a problem | ||
Public tax history
| Year | Property taxes | Tax assessment |
|---|---|---|
| 2024 | $1,555 +12.6% | $29,940 |
| 2023 | $1,381 +6.7% | $29,940 +37.2% |
| 2022 | $1,294 | $21,830 -2.8% |
| 2021 | -- | $22,460 +11.9% |
| 2020 | $1,179 +1.8% | $20,070 |
| 2019 | $1,158 +12% | $20,070 +14.4% |
| 2018 | $1,035 -1.1% | $17,550 |
| 2017 | $1,046 +1.1% | $17,550 +12.2% |
| 2016 | $1,035 +12.1% | $15,640 |
| 2015 | $923 +17.2% | $15,640 +16.8% |
| 2014 | $787 | $13,390 |
| 2013 | -- | -- |
| 2012 | -- | $13,480 |
| 2011 | $860 | $13,480 -11% |
| 2010 | -- | $15,150 |
| 2009 | -- | $15,150 +1.1% |
| 2008 | -- | $14,990 |
| 2006 | -- | $14,990 +16.4% |
| 2004 | -- | $12,880 +162.9% |
| 2003 | $61 | $4,900 +380.4% |
| 2002 | -- | $1,020 |
Find assessor info on the county website
Neighborhood: 80817
Nearby homes
- $369,7004 bd2 ba1.6k sqft1352 Ancestra Dr, Fountain, CO 80817Off Market
- $428,3004 bd3 ba2.4k sqft1368 Ancestra Dr, Fountain, CO 80817Off Market

- $383,7003 bd3 ba1.6k sqft1237 Cailin Way, Fountain, CO 80817Off Market
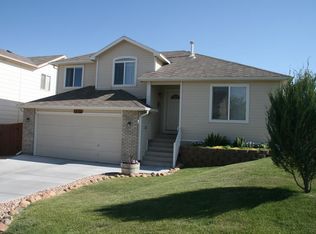
- $369,7003 bd2 ba1.6k sqft1251 Cailin Way, Fountain, CO 80817Off Market
- $390,6004 bd3 ba1.6k sqft1344 Ancestra Dr, Fountain, CO 80817Off Market
- $386,4003 bd2 ba1.4k sqft1376 Ancestra Dr, Fountain, CO 80817Off Market
- $424,4004 bd4 ba2k sqft1265 Cailin Way, Fountain, CO 80817Off Market
- $339,0002 bd2 ba2.1k sqft1223 Cailin Way, Fountain, CO 80817For Sale
Nearby schools
GreatSchools rating
- 6/10Mesa Elementary SchoolGrades: K-5Distance: 0.7 mi
- 5/10Fountain Middle SchoolGrades: 6-8Distance: 1.7 mi
- 5/10Fountain-Fort Carson High SchoolGrades: 9-12Distance: 2.3 mi
Schools provided by the listing agent
- Elementary: Mesa
- Middle: Fountain
- High: Fountain/Ft Carson
- District: Ftn/Ft Carson 8
Source: elevateMLS. This data may not be complete. We recommend contacting the local school district to confirm school assignments for this home.
Get a cash offer in 3 minutes
Find out how much your home could sell for in as little as 3 minutes with a no-obligation cash offer.
Estimated market value
$429,700
Get a cash offer in 3 minutes
Find out how much your home could sell for in as little as 3 minutes with a no-obligation cash offer.
Estimated market value
$429,700
- Colorado
- El Paso County
- Fountain
- 80817
- 1360 Ancestra Dr
Nearby cities
Nearby zip codes
Other Fountain Topics
