Skip main navigation
Sold for $735,000
  • Listed by: Compass • Tamas Batyi • Contact: 323-236-6450
    Bought with: Coldwell Banker Realty
    $735,000

    1360 Ashton Park Ln, Thousand Oaks, CA 91320

    3beds
    1,744sqft
    Townhouse
    Built in 2003
    1,744 Square Feet Lot
    $744,500 Zestimate®
    $421/sqft
    $3,947 Estimated rent

    Home value

    $744,500

    $677,000 - $819,000

    $3,947/mo

    Zestimate® history
    Loading
    Loading...

    Owner options

    List your home for rent

    $3,947/mo

    Rent Zestimate®

    Find your next renter with Zillow Rental Manager. Plus, with online applications, you can quickly screen prospective tenants – for free.

    Learn more

    $3,947/mo

    Rent Zestimate®

    Refinance and save

    $5,116/mo

    Est. payment

    Refinancing to a lower rate could help reduce your monthly payments and save thousands over the life of the loan.

    See today's rates

    $5,116/mo

    Est. payment

    Explore your selling options

    Work with a Zillow partner agent

    Leverage their expertise and Zillow's premium Showcase listings to get your home seen by more buyers.

    Get started

    List with your own agent

    Get your home in front of millions of buyers by listing it on Zillow.

    Learn how to do it

    Sell it yourself

    Take full control of how buyers see your home on Zillow by listing For Sale by Owner (FSBO).

    List your home

    What's special

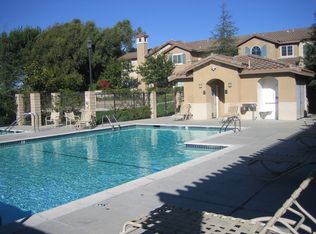
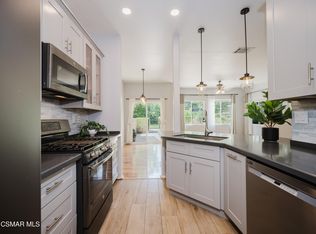
    Welcome to your future home—an inviting end unit with private, unobstructed greenbelt and garden views in the heart of West Thousand Oaks, Newbury Park. Truly an oasis amongst the trees! This move-in-ready residence features the community’s largest floor plan, offering 1,744 sq. ft. of comfortable living space with 3 spacious bedrooms and 2.5 baths. Bright, open, and thoughtfully designed, this home provides both tranquility and convenience in an ideal location. Kick back in the living room with its cozy fireplace—perfect for movie nights, gatherings, or lazy Sundays. The luxury primary suite features a spacious, professionally built walk-in closet, and the fully renovated primary bath offers a spa-like retreat with a jetted tub and walk-in shower. The remaining two bedrooms also feature closet organizers as well. The kitchen is the real MVP, complete with a convenient island ideal for meal prep, morning coffee, or casual hangouts. The adjacent dining room makes entertaining effortless or provides the perfect spot for a quiet meal at home. Upstairs, the laundry is neatly tucked away in a closet for easy access. Plantation shutters throughout is a beautiful upgrade also. Step outside to a large private patio, perfect for BBQs, relaxing, or enjoying the peaceful surroundings. A generous 2-car attached garage adds plenty of storage and convenience. This quiet community offers a pool and hot tub for unwinding or summer fun! Featuring central A/C and heat if needed, although open windows provide a cool environment in spring & fall. The HOA covers trash, pool maintenance, and common-area landscaping. Ideally located with close proximity to the 101 freeway, shops, restaurants, The Oaks Mall, and the Camarillo Outlets, and the beaches of Ventura and Malibu are within 30 minutes—this home truly has it all. Ready to make it yours? Come take a look!

    Zillow last checked:

    Listing updated:

    Listed by:

    Tamas Batyi DRE #02053534 323-236-6450,

    Compass

    Bought with:

    Olivia Smith, DRE #02187377

    Coldwell Banker Realty

    Bronwyn Vivant, DRE #02192112

    Coldwell Banker Realty

    Source: CRMLS,MLS#: SB26037516MLS LogoOriginating MLS: California Regional MLS

    Facts & features

    Interior

    Bedrooms & bathrooms
    • Bedrooms: 3
    • Bathrooms: 3
    • Full bathrooms: 2
    • 1/2 bathrooms: 1
    • Main level bathrooms: 2
    • Main level bedrooms: 3
    Rooms
    • Room types: Bedroom, Kitchen, Laundry, Living Room, Primary Bathroom, Primary Bedroom, Other, Dining Room
    Primary bedroom
    • Features: Primary Suite
    Bedroom
    • Features: All Bedrooms Up
    Bathroom
    • Features: Bathtub, Jetted Tub, Separate Shower
    Kitchen
    • Features: Kitchen Island, Quartz Counters
    Other
    • Features: Walk-In Closet(s)
    Heating
    • Central
    Cooling
    • Central Air
    Appliances
    • Included: Dishwasher, Gas Cooktop, Gas Oven
    • Laundry: Laundry Closet, Upper Level
    Features
    • Separate/Formal Dining Room, All Bedrooms Up, Primary Suite, Walk-In Closet(s)
    • Flooring: Tile, Wood
    • Windows: Double Pane Windows
    • Has fireplace: Yes
    • Fireplace features: Living Room
    • Common walls with other units/homes: 2+ Common Walls
    Interior area
    • Total interior livable area: 1,744 sqft

    Property

    Parking
    • Total spaces: 2
    • Parking features: Garage
    • Attached garage spaces: 2
    Features
    • Levels: Two
    • Stories: 2
    • Entry location: 1
    • Pool features: Association
    • Has spa: Yes
    • Spa features: Association
    • Has view: Yes
    • View description: Trees/Woods
    Lot
    • Size: 1,744 Square Feet
    Details
    • Parcel number: 6600190285
    • Special conditions: Standard

    Construction

    Type & style
    • Home type: Townhouse
    • Property subtype: Townhouse
    • Attached to another structure: Yes
    Condition
    • New construction: No
    • Year built: 2003

    Utilities & green energy

    • Sewer: Public Sewer
    • Water: Public

    Community & HOA

    Community
    • Features: Curbs, Park, Sidewalks
    • Subdivision: Park Lane Townhomes (203)
    HOA
    • Has HOA: Yes
    • Amenities included: Maintenance Grounds, Management, Pool, Spa/Hot Tub
    • HOA fee: $450 monthly
    • HOA name: Gold Coast
    • HOA phone: 805-499-7800
    Location
    • Region: Thousand Oaks

    Financial & listing details

    • Price per square foot: $421/sqft
    • Tax assessed value: $483,562
    • Date on market: 2/20/2026
    • Cumulative days on market: 82 days
    • Listing terms: Cash,Cash to New Loan,Conventional

    Price history

    DateEventPrice
    4/9/2026Sold$735,000-2%$421/sqft
    Source: CRMLS #SB26037516 Report a problem
    3/12/2026Contingent$749,900$430/sqft
    Source: CRMLS #SB26037516 Report a problem
    2/20/2026Listed for sale$749,900+94.8%$430/sqft
    Source: CRMLS #SB26037516 Report a problem
    11/16/2012Sold$385,000-34.2%$221/sqft
    Source: CSMAOR #12009509 Report a problem
    2/21/2006Sold$585,000+42.5%$335/sqft
    Source: Public Record Report a problem
    10/24/2003Sold$410,500$235/sqft
    Source: Public Record Report a problem

    Public tax history

    YearProperty taxesTax assessment
    2026-- $483,562 +2%
    2025$5,531 +5.9%$474,081 +2%
    2024$5,220 $464,786 +2%
    2023$5,220 +1.9%$455,673 +2%
    2022$5,123 +1.9%$446,739 +2%
    2021$5,030 +9.1%$437,980 +1%
    2020$4,609 +2.7%$433,492 +2%
    2019$4,486 +2.1%$424,994 +2%
    2018$4,394 +2%$416,662 +2%
    2017$4,307 +1%$408,494 +2%
    2016$4,265 +1.8%$400,486 +1.5%
    2015$4,191 +1.4%$394,472 +2%
    2014$4,131 $386,746 +0.5%
    2013-- $385,000 +0.5%
    2012-- $383,000 -9.7%
    2011-- $424,000 -1.6%
    2009-- $431,000 -27.8%
    2007-- $596,700 +39.9%
    2006-- $426,630 +2%
    2005-- $418,266
    Find assessor info on the county website

    Neighborhood: Newbury Park

    Nearby schools

    GreatSchools rating
    Get a cash offer in 3 minutes
    Find out how much your home could sell for in as little as 3 minutes with a no-obligation cash offer.
    Estimated market value
    $744,500
    Get a cash offer in 3 minutes
    Find out how much your home could sell for in as little as 3 minutes with a no-obligation cash offer.
    Estimated market value
    $744,500