Convenience meets privacy in this 4-bedroom Keswick home on 2+ acres in wine country just a few miles to Downtown, Pantops Shopping, Hospitals, Monticello & James Monroe's Highland, and I-64. Enjoy the comfortable neighborhood feel of Auburn Hills from your own wooded, park-like setting with incredible outdoor living spaces including large deck, screened porch, two patios, and firepit area. This split-level feels like home from the moment you step inside--upstairs you’ll find a spacious living room open to dining and the vaulted screened rear porch, updated kitchen, primary suite with renovated en suite bath, two spare bedrooms and full hall bath. The terrace level includes a den with wood-burning fireplace, rec room, expansive in-law suite with attached full bath w/ jacuzzi, full laundry room, and storage room. Recent improvements include: renovated kitchen and primary bath, newer bamboo & LVP flooring, fresh paint, new modern fixtures, & fresh landscaping. Plus, roof, energy efficient windows, hot water heater, plumbing and deck are all new within 10 years.
Closed
$499,000
1360 Auburn Dr, Charlottesville, VA 22902
4beds
2,062sqft
Single Family Residence
Built in 1978
2.18 Acres Lot
$557,200 Zestimate®
$242/sqft
$3,193 Estimated rent
Home value
$557,200
$529,000 - $585,000
$3,193/mo
Zestimate® history
Owner options
List your home for rent
$3,193/mo
Rent Zestimate®
Find your next renter with Zillow Rental Manager. Plus, with online applications, you can quickly screen prospective tenants – for free.
$3,193/mo
Rent Zestimate®
Refinance and save
$3,042/mo
Est. payment
Refinancing to a lower rate could help reduce your monthly payments and save thousands over the life of the loan.
$3,042/mo
Est. payment
Explore your selling options
Work with a Zillow partner agent
Leverage their expertise and Zillow's premium Showcase listings to get your home seen by more buyers.
Get startedList with your own agent
Get your home in front of millions of buyers by listing it on Zillow.
Learn how to do itSell it yourself
Take full control of how buyers see your home on Zillow by listing For Sale by Owner (FSBO).
List your homeWhat's special
Expansive in-law suiteRec roomFull laundry roomFresh paintPark-like settingFew miles to downtownPrimary suite
Zillow last checked:
Listing updated:
Listed by:
SHANNON THOMAS 434-882-1761,
LORING WOODRIFF REAL ESTATE ASSOCIATES
Bought with:
SYDNEY ROBERTSON, 0225211572
LORING WOODRIFF REAL ESTATE ASSOCIATES
Source: CAAR,MLS#: 645547 Originating MLS: Charlottesville Area Association of Realtors
Originating MLS: Charlottesville Area Association of RealtorsFacts & features
Interior
Bedrooms & bathrooms
- Bedrooms: 4
- Bathrooms: 3
- Full bathrooms: 3
- Main level bathrooms: 2
- Main level bedrooms: 3
Rooms
- Room types: Bathroom, Bedroom, Dining Room, Family Room, Full Bath, Foyer, Kitchen, Laundry, Living Room, Primary Bathroom, Primary Bedroom, Recreation
Primary bedroom
- Level: First
Bedroom
- Level: Basement
Bedroom
- Level: First
Primary bathroom
- Level: First
Bathroom
- Level: Basement
Bathroom
- Level: First
Dining room
- Level: First
Family room
- Level: Basement
Kitchen
- Level: First
Laundry
- Level: Basement
Living room
- Level: First
Recreation
- Level: Basement
Heating
- Heat Pump
Cooling
- Heat Pump
Appliances
- Included: Dishwasher, Electric Range, Microwave, Refrigerator, Dryer, Washer
- Laundry: Sink
Features
- Entrance Foyer
- Flooring: Bamboo, Carpet, Ceramic Tile, Luxury Vinyl Plank, Vinyl
- Basement: Full,Finished,Heated,Interior Entry,Walk-Out Access
- Has fireplace: Yes
- Fireplace features: Wood Burning
Interior area
- Total structure area: 2,167
- Total interior livable area: 2,062 sqft
- Finished area above ground: 1,111
- Finished area below ground: 951
Property
Features
- Levels: Multi/Split
- Patio & porch: Deck, Front Porch, Patio, Porch, Screened
- Exterior features: Porch
- Pool features: None
- Has view: Yes
- View description: Trees/Woods
Lot
- Size: 2.18 Acres
- Features: Garden, Landscaped, Level, Wooded
Details
- Additional structures: Shed(s)
- Parcel number: 078C0000C00200
- Zoning description: RA Rural Area
Construction
Type & style
- Home type: SingleFamily
- Architectural style: Split Level
- Property subtype: Single Family Residence
Materials
- Brick, Stick Built, Shingle Siding, Vinyl Siding
- Foundation: Block
- Roof: Composition,Shingle
Condition
- New construction: No
- Year built: 1978
Utilities & green energy
- Sewer: Septic Tank
- Water: Private, Well
- Utilities for property: Cable Available
Community & HOA
Community
- Features: None
- Subdivision: AUBURN HILLS
HOA
- Has HOA: No
Location
- Region: Charlottesville
Financial & listing details
- Price per square foot: $242/sqft
- Tax assessed value: $502,800
- Annual tax amount: $2,521
- Date on market: 9/11/2023
- Cumulative days on market: 29 days
Price history
| Date | Event | Price |
|---|---|---|
| 12/5/2023 | Sold | $499,000$242/sqft |
Source:  CAAR #645547 Report a problem CAAR #645547 Report a problem | ||
| 10/13/2023 | Pending sale | $499,000$242/sqft |
Source: CAAR #645547 Report a problem | ||
| 9/13/2023 | Listed for sale | $499,000$242/sqft |
Source: CAAR #645547 Report a problem | ||
Public tax history
| Year | Property taxes | Tax assessment |
|---|---|---|
| 2025 | $4,495 +17.3% | $502,800 +12% |
| 2024 | $3,834 +30.6% | $448,900 +30.6% |
| 2023 | $2,935 +16.4% | $343,700 +16.4% |
| 2022 | $2,522 +12.1% | $295,300 +12.1% |
| 2021 | $2,249 -0.2% | $263,400 -0.2% |
| 2020 | $2,254 +7.4% | $263,900 +7.4% |
| 2019 | $2,098 +10.3% | $245,700 +8.3% |
| 2018 | $1,903 +100.1% | $226,800 +0% |
| 2017 | $951 -45.7% | $226,700 +8.7% |
| 2016 | $1,750 +103.6% | $208,600 -0.6% |
| 2015 | $860 | $209,900 -0.4% |
| 2014 | -- | $210,700 -0.2% |
| 2013 | -- | $211,100 -3.1% |
| 2012 | -- | $217,900 -3.4% |
| 2011 | -- | $225,500 -5.2% |
| 2010 | -- | $237,800 -7% |
| 2009 | -- | $255,700 -0.9% |
| 2008 | -- | $258,100 -2.6% |
| 2007 | -- | $264,900 +15.4% |
| 2006 | -- | $229,500 |
| 2005 | -- | $229,500 +52% |
| 2004 | -- | $151,000 |
| 2003 | -- | $151,000 +16.2% |
| 2002 | -- | $130,000 |
| 2001 | -- | $130,000 |
Find assessor info on the county website
Neighborhood: 22902
Nearby homes
- $567,1003 bd3 ba2k sqft1380 Auburn Dr, Charlottesville, VA 22902Off Market
- $520,8003 bd2 ba2.1k sqft1355 Villaverde Ln, Charlottesville, VA 22902Off Market
- $496,5003 bd3 ba2.6k sqft1305 Villaverde Ln, Charlottesville, VA 22902Off Market

- $479,7464 bd3 ba2.2k sqft1333 Auburn Dr, Charlottesville, VA 22902Sold
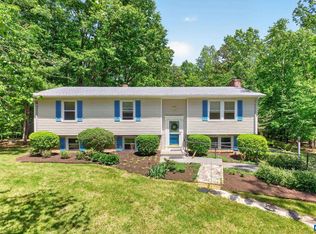
- $603,9004 bd2 ba1.7k sqft1375 Villaverde Ln, Charlottesville, VA 22902Off Market
- $472,9003 bd2 ba1.2k sqft1343 Auburn Dr, Charlottesville, VA 22902Off Market
- $474,5003 bd3 ba1.2k sqft1367 Auburn Dr, Charlottesville, VA 22902Off Market
- $503,2003 bd2 ba1.6k sqft1383 Auburn Dr, Charlottesville, VA 22902Off Market
Nearby schools
GreatSchools rating
- 8/10Stone Robinson Elementary SchoolGrades: PK-5Distance: 1.3 mi
- 4/10Jackson P Burley Middle SchoolGrades: 6-8Distance: 4.9 mi
- 6/10Monticello High SchoolGrades: 9-12Distance: 4.1 mi
Schools provided by the listing agent
- Elementary: Stone-Robinson
- Middle: Walton
- High: Monticello
Source: CAAR. This data may not be complete. We recommend contacting the local school district to confirm school assignments for this home.
Get a cash offer in 3 minutes
Find out how much your home could sell for in as little as 3 minutes with a no-obligation cash offer.
Estimated market value
$557,200
Get a cash offer in 3 minutes
Find out how much your home could sell for in as little as 3 minutes with a no-obligation cash offer.
Estimated market value
$557,200
- Virginia
- Albemarle County
- Charlottesville
- 22902
- 1360 Auburn Dr
Nearby cities
Nearby neighborhoods
Nearby zip codes
Other Charlottesville Topics
