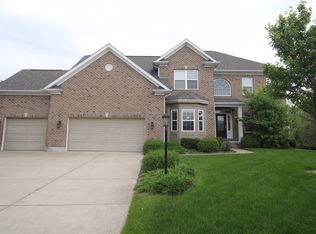
Tucked at the edge of a serene nature reserve, this luxurious Beavercreek home offers the perfect blend of style, space, and sanctuary. From the moment you arrive, the wide, welcoming front porch invites you in, while the extensive landscaping complete with a newer sprinkler system sets the tone for what’s to come.
Inside, you’ll find a thoughtfully designed floor plan with soaring ceilings, rippled bamboo floors, fresh paint, and brand-new carpet. The kitchen boasts sleek new appliances, and the second-floor laundry adds everyday convenience. The expansive owner’s suite is a true retreat—complete with a spa-like en-suite bath, a massive walk-in closet, and a hidden flex space perfect for reading, meditation, or quiet escape. Upstairs, you will also find 3 additional roomy bedrooms for your family, guests, or whatever your hearts desire!
Outdoors, this home truly shines. A freshly painted deck with a private hot tub (yes, it stays!) overlooks the beautifully tree-lined backyard. Entertain with ease around the custom fire pit or enjoy the glow of motion-sensor lighting that illuminates the entire yard. A powered workhouse shed—equipped with lighting and ample outlets—offers the perfect space for hobbies or storage.
Additional highlights include a newer AC, newer garage springs, newer front facing windows, an unfinished basement with oversized windows ideal for future expansion, and a rare 3-car garage for all your vehicles, gear, and toys complete with. Best of all, a scenic path to the nature reserve is just steps from your front door.
This is more than a home—it’s a lifestyle. Come experience it for yourself.
Sold for $550,000
$550,000
1360 Backridge Ct, Dayton, OH 45434
4beds
3,124sqft
Single Family Residence
Built in 2011
0.47 Acres Lot
$575,100 Zestimate®
$176/sqft
$3,269 Estimated rent
Home value
$575,100
$512,000 - $650,000
$3,269/mo
Zestimate® history
Owner options
List your home for rent
$3,269/mo
Rent Zestimate®
Find your next renter with Zillow Rental Manager. Plus, with online applications, you can quickly screen prospective tenants – for free.
$3,269/mo
Rent Zestimate®
Refinance and save
$3,853/mo
Est. payment
Refinancing to a lower rate could help reduce your monthly payments and save thousands over the life of the loan.
$3,853/mo
Est. payment
Explore your selling options
Work with a Zillow partner agent
Leverage their expertise and Zillow's premium Showcase listings to get your home seen by more buyers.
Get startedList with your own agent
Get your home in front of millions of buyers by listing it on Zillow.
Learn how to do itSell it yourself
Take full control of how buyers see your home on Zillow by listing For Sale by Owner (FSBO).
List your homeWhat's special
Hidden flex spaceExtensive landscapingPrivate hot tubSoaring ceilingsCustom fire pitWide welcoming front porchFresh paint
Zillow last checked:
Listing updated:
Listed by:
Robin Y Banas (937)426-0800,
Irongate Inc.
Bought with:
Test Member
Test Office
Source: DABR MLS,MLS#: 940367 Originating MLS: Dayton Area Board of REALTORS
Originating MLS: Dayton Area Board of REALTORSFacts & features
Interior
Bedrooms & bathrooms
- Bedrooms: 4
- Bathrooms: 3
- Full bathrooms: 2
- 1/2 bathrooms: 1
- Main level bathrooms: 1
Primary bedroom
- Level: Second
- Dimensions: 21 x 15
Bedroom
- Level: Second
- Dimensions: 14 x 12
Bedroom
- Level: Second
- Dimensions: 16 x 13
Bedroom
- Level: Second
- Dimensions: 14 x 14
Bonus room
- Level: Second
- Dimensions: 10 x 8
Breakfast room nook
- Level: Main
- Dimensions: 14 x 10
Dining room
- Level: Main
- Dimensions: 14 x 13
Entry foyer
- Level: Main
- Dimensions: 35 x 8
Family room
- Level: Main
- Dimensions: 21 x 14
Kitchen
- Level: Main
- Dimensions: 14 x 12
Laundry
- Level: Second
- Dimensions: 7 x 6
Mud room
- Level: Main
- Dimensions: 8 x 5
Office
- Level: Main
- Dimensions: 14 x 11
Other
- Level: Second
- Dimensions: 11 x 10
Heating
- Forced Air, Natural Gas
Cooling
- Central Air
Appliances
- Included: Dishwasher, Disposal, Microwave, Range, Refrigerator, Electric Water Heater
Features
- Hot Tub/Spa, Jetted Tub, Kitchen Island, Kitchen/Family Room Combo, Pantry, Walk-In Closet(s)
- Windows: Vinyl
- Basement: Full,Unfinished
- Has fireplace: Yes
- Fireplace features: Gas
Interior area
- Total structure area: 3,124
- Total interior livable area: 3,124 sqft
Property
Parking
- Total spaces: 3
- Parking features: Attached, Garage, Garage Door Opener, Storage
- Attached garage spaces: 3
Features
- Levels: Two
- Stories: 2
- Patio & porch: Deck, Patio, Porch
- Exterior features: Deck, Sprinkler/Irrigation, Porch, Patio, Storage
Lot
- Size: 0.47 Acres
- Dimensions: .47 acres
Details
- Additional structures: Shed(s)
- Parcel number: B42000500230011600
- Zoning: Residential
- Zoning description: Residential
Construction
Type & style
- Home type: SingleFamily
- Architectural style: Traditional
- Property subtype: Single Family Residence
Materials
- Brick, Vinyl Siding
Condition
- Year built: 2011
Utilities & green energy
- Water: Public
- Utilities for property: Natural Gas Available, Sewer Available, Water Available
Community & HOA
Community
- Features: Trails/Paths
- Security: Smoke Detector(s)
- Subdivision: Hunters Rdg Sec 12
HOA
- Has HOA: Yes
- HOA fee: $200 annually
Location
- Region: Dayton
Financial & listing details
- Price per square foot: $176/sqft
- Tax assessed value: $408,690
- Annual tax amount: $9,429
- Date on market: 7/31/2025
- Listing terms: Conventional,FHA,VA Loan
Price history
| Date | Event | Price |
|---|---|---|
| 10/31/2025 | Sold | $550,000$176/sqft |
Source:  DABR MLS #940367 Report a problem DABR MLS #940367 Report a problem | ||
| 10/1/2025 | Pending sale | $550,000$176/sqft |
Source: DABR MLS #940367 Report a problem | ||
| 8/23/2025 | Price change | $550,000-1.8%$176/sqft |
Source: DABR MLS #940367 Report a problem | ||
| 8/2/2025 | Listed for sale | $560,000+74.7%$179/sqft |
Source: DABR MLS #940367 Report a problem | ||
| 3/12/2012 | Sold | $320,600$103/sqft |
Source: Public Record Report a problem | ||
Public tax history
| Year | Property taxes | Tax assessment |
|---|---|---|
| 2025 | $9,429 +1% | $143,040 |
| 2024 | $9,339 -0.5% | $143,040 |
| 2023 | $9,387 +11.8% | $143,040 +26% |
| 2022 | $8,397 +2.1% | $113,540 |
| 2021 | $8,226 -0.7% | $113,540 |
| 2020 | $8,288 -9.4% | $113,540 -0.5% |
| 2019 | $9,146 +13.3% | $114,130 |
| 2018 | $8,075 +1.7% | $114,130 |
| 2017 | $7,938 -4.5% | $114,130 |
| 2016 | $8,315 +0.6% | $114,130 |
| 2015 | $8,266 | $114,130 |
| 2014 | $8,266 +15.6% | $114,130 +6.7% |
| 2013 | $7,152 +4.9% | $107,010 |
| 2012 | $6,815 | $107,010 |
Find assessor info on the county website
Neighborhood: 45434
Nearby homes
- $120-- bd-- ba-- sqftBackridge Ct, Dayton, OH 45434Off Market
- $606,3004 bd4 ba3.7k sqft1368 Backridge Ct, Dayton, OH 45434Off Market
- $607,3004 bd2 ba2.7k sqft1344 Patriot Way, Dayton, OH 45434Off Market
- $552,6004 bd2 ba3k sqft1363 Backridge Ct, Dayton, OH 45434Off Market
- $718,2004 bd3 ba4.1k sqft1376 Backridge Ct, Dayton, OH 45434Off Market
- $576,8005 bd4 ba2.5k sqft1333 Patriot Way, Dayton, OH 45434Off Market
- $626,3004 bd3 ba3k sqft1334 Patriot Way, Dayton, OH 45434Off Market
- $663,3004 bd3 ba3.4k sqft1371 Backridge Ct, Dayton, OH 45434Off Market
Nearby schools
GreatSchools rating
- 9/10Trebein ElementaryGrades: K-5Distance: 1 mi
- 8/10Jacob Coy Middle SchoolGrades: 6-8Distance: 1 mi
- 10/10Ferguson Hall Freshman SchoolGrades: 9Distance: 1.3 mi
Schools provided by the listing agent
- District: Beavercreek
Source: DABR MLS. This data may not be complete. We recommend contacting the local school district to confirm school assignments for this home.
Get a cash offer in 3 minutes
Find out how much your home could sell for in as little as 3 minutes with a no-obligation cash offer.
Estimated market value
$575,100
Get a cash offer in 3 minutes
Find out how much your home could sell for in as little as 3 minutes with a no-obligation cash offer.
Estimated market value
$575,100
- Ohio
- Greene County
- Beavercreek
- 45434
- 1360 Backridge Ct
Nearby cities
Nearby zip codes
Other Beavercreek Topics
