Move-In Ready All-Brick Home with a VA assumable 2.25 Loan! Welcome home to this beautiful all-brick residence featuring a highly desirable master on main. Step inside to soaring ceilings, fresh paint throughout, newly refinished hardwood floors in the main living areas, and brand-new carpet in all the bedrooms. The open floor plan is perfect for everyday living and entertaining. The spacious eat-in kitchen features stainless steel appliances, abundant cabinetry, and plenty of meal prep space. The master suite offers a tray ceiling, a tiled walk-in shower, soaking tub, double vanity, and a generous walk-in closet. Upstairs, you’ll find an oversized loft with a full bath, making it an ideal bonus room, home office, media room, or guest retreat, along with the fourth bedroom. Enjoy outdoor living in the spacious backyard with a large covered back porch that’s perfect for entertaining, grilling, or relaxing. There’s plenty of room to add a hot tub, garden, or create your own outdoor oasis. A large storage shed provides ample space for tools, lawn equipment, and recreational gear. Additional highlights include a private irrigation well, access to The Park’s community pool, and an incredible 2.25 VA assumable loan for qualified VA buyers. Conveniently located in the sought-after Woodcreek Farms community, you’ll enjoy easy access to shopping, dining, and everyday conveniences. Disclaimer: CMLS has not reviewed and, therefore, does not endorse vendors who may appear in listings.
For sale
Price cut: $5K (9/18)
$420,000
1360 Beechfern Cir, Elgin, SC 29045
4beds
2,669sqft
Single Family Residence
Built in 2014
0.28 Acres Lot
$419,500 Zestimate®
$157/sqft
$42/mo HOA
What's special
All-brick residenceSpacious eat-in kitchenStainless steel appliancesFresh paint throughoutOpen floor planPrivate irrigation wellSpacious backyard
- 71 days
- 809
- 72
Zillow last checked:
Listing updated:
Listed by:
Ryan Kuhn,
Real Broker LLC
Source: Consolidated MLS,MLS#: 639312
Facts & features
Interior
Bedrooms & bathrooms
- Bedrooms: 4
- Bathrooms: 3
- Full bathrooms: 3
- Main level bathrooms: 2
Rooms
- Room types: Loft
Primary bedroom
- Features: Double Vanity, Tub-Garden, Bath-Private, Separate Shower, Walk-In Closet(s), Tray Ceiling(s), Closet-Private, Separate Water Closet
- Level: Main
Bedroom 2
- Features: Bath-Shared, Tub-Shower, Closet-Private
- Level: Main
Bedroom 3
- Features: Bath-Shared, Tub-Shower, Vaulted Ceiling(s), Closet-Private
- Level: Main
Bedroom 4
- Features: Bath-Shared, Walk-In Closet(s), Tub-Shower, Closet-Private
- Level: Second
Dining room
- Features: Floors-Hardwood, High Ceilings, Tray Ceiling(s), Ceiling Fan(s)
- Level: Main
Kitchen
- Features: Eat-in Kitchen, Floors-Hardwood, Kitchen Island, Pantry, Granite Counters, Cabinets-Stained, Backsplash-Tiled, Recessed Lighting
- Level: Main
Living room
- Features: Fireplace, Floors-Hardwood, Ceilings-High (over 9 Ft), Ceiling Fan
- Level: Main
Heating
- Central, Gas 1st Lvl
Cooling
- Central Air, Heat Pump 1st Lvl
Appliances
- Included: Built-In Range, Continuous Clean, Counter Cooktop, Gas Range, Self Clean, Dishwasher, Disposal, Refrigerator, Microwave Built In, Tankless Water Heater, Gas Water Heater
- Laundry: Heated Space, Main Level
Features
- Ceiling Fan(s)
- Flooring: Hardwood, Carpet, Tile
- Basement: Crawl Space
- Attic: Storage,Attic Access
- Number of fireplaces: 1
- Fireplace features: Insert, Gas Log-Natural
Interior area
- Total structure area: 2,669
- Total interior livable area: 2,669 sqft
Property
Parking
- Total spaces: 6
- Parking features: Garage Door Opener
- Attached garage spaces: 2
Features
- Stories: 1.5
- Patio & porch: Patio
- Exterior features: Gutters - Partial
- Fencing: Privacy,Rear Only Wood
Lot
- Size: 0.28 Acres
- Features: Sprinkler
Details
- Additional structures: Shed(s)
- Parcel number: 258150114
Construction
Type & style
- Home type: SingleFamily
- Architectural style: Contemporary
- Property subtype: Single Family Residence
Materials
- Brick-All Sides-AbvFound
Condition
- New construction: No
- Year built: 2014
Utilities & green energy
- Sewer: Public Sewer
- Water: Irrigation Well, Public
- Utilities for property: Cable Available
Community & HOA
Community
- Features: Pool, Sidewalks
- Security: Security System Owned, Smoke Detector(s)
- Subdivision: THE PARK
HOA
- Has HOA: Yes
- Services included: Common Area Maintenance, Sidewalk Maintenance, Street Light Maintenance
- HOA fee: $500 annually
Location
- Region: Elgin
Financial & listing details
- Price per square foot: $157/sqft
- Tax assessed value: $365,000
- Annual tax amount: $3,231
- Date on market: 7/24/2026
- Listing agreement: Exclusive Right To Sell
- Road surface type: Paved
Estimated market value
$419,500
$399,000 - $440,000
$2,919/mo
Price history
| Date | Event | Price |
|---|---|---|
| 9/18/2026 | Price change | $420,000-1.2%$157/sqft |
Source:  Consolidated MLS #639312 Report a problem Consolidated MLS #639312 Report a problem | ||
| 9/3/2026 | Listed for sale | $425,000$159/sqft |
Source: Consolidated MLS #639312 Report a problem | ||
| 8/25/2026 | Pending sale | $425,000$159/sqft |
Source: Consolidated MLS #639312 Report a problem | ||
| 8/20/2026 | Price change | $425,000-2.3%$159/sqft |
Source: Consolidated MLS #639312 Report a problem | ||
| 8/2/2026 | Price change | $435,000-3.3%$163/sqft |
Source: Consolidated MLS #639312 Report a problem | ||
| 7/24/2026 | Listed for sale | $450,000+23.3%$169/sqft |
Source: Consolidated MLS #639312 Report a problem | ||
| 6/18/2021 | Sold | $365,000-1.9%$137/sqft |
Source:  Sumter BOR #148013 Report a problem Sumter BOR #148013 Report a problem | ||
| 5/7/2021 | Listed for sale | $372,000+0.6%$139/sqft |
Source: Consolidated MLS #512569 Report a problem | ||
| 3/29/2021 | Listing removed | -- |
Source: Consolidated MLS #512569 Report a problem | ||
| 3/11/2021 | Listed for sale | $369,900$139/sqft |
Source: Consolidated MLS #512569 Report a problem | ||
Public tax history
| Year | Property taxes | Tax assessment |
|---|---|---|
| 2022 | $3,231 +40% | $14,600 +43.7% |
| 2021 | $2,308 -4.3% | $10,160 |
| 2020 | $2,413 -0.6% | $10,160 |
| 2019 | $2,427 -14.9% | $10,160 -12.6% |
| 2018 | $2,852 | $11,620 |
| 2017 | -- | $11,620 |
| 2016 | -- | $11,620 |
| 2015 | $2,508 -9.4% | $11,620 -69.8% |
| 2014 | $2,768 +375.5% | $38,500 +1566.7% |
| 2013 | $582 | $2,310 |
Find assessor info on the county website
Monthly payment
Est. payment
Payment breakdown
Explore the cost of this home by adjusting the details. Changes won't be saved.Climate risks
Neighborhood: 29045
Nearby schools
Schools provided by the listing agent
- Elementary: Catawba Trail
- Middle: Summit
- High: Spring Valley
- District: Richland Two
Source: Consolidated MLS. This data may not be complete. We recommend contacting the local school district to confirm school assignments for this home.
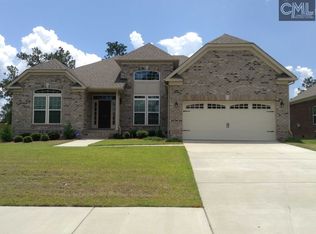
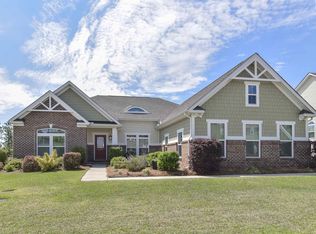
Similar homes
- $439,9005 bd3 ba2.8k sqft1024 Beechfern Cir, Elgin, SC 29045For Sale
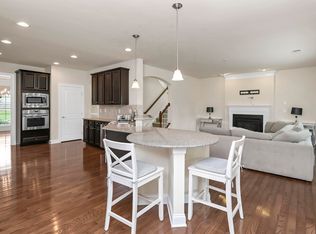 MLS ID #640375, Tyjuan Montgomery. Consolidated MLS
 - $414,0005 bd5 ba3.5k sqft129 Esso Ln, Elgin, SC 29045For Sale
 MLS ID #639434, Marquis Cobb. Consolidated MLS
 - $350,0004 bd3 ba2.8k sqft336 Featheredge Rd, Elgin, SC 29045For Sale
 MLS ID #642921, Ruslan Roberts. Consolidated MLS
 - $465,0005 bd3 ba3k sqft1314 Chestnut Rd, Elgin, SC 29045For Sale
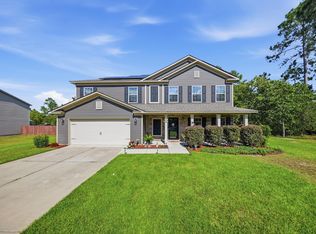 MLS ID #642197, Nicolette Fischer. Consolidated MLS
