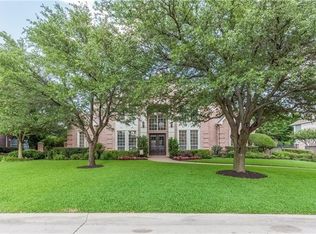
Nestled in the highly sought-after Bent Creek neighborhood of Timarron, this stunning 5-bedroom home is a blend of meticulous care and thoughtful updates by its original owners. From the moment you step inside, you'll notice the warmth of hardwood floors that flow seamlessly throughout the first floor, adding elegance and charm to every step. Designed for both comfort and connection, the heart of the home boasts a spacious gathering kitchen and living room—perfect for everything from quiet family mornings to lively celebrations. The layout is as functional as it is inviting, with two bedrooms conveniently located downstairs and three more upstairs, along with a dedicated game room. It’s a setup that offers flexibility for multi-generational living or hosting guests with ease.
Step outside, and you’ll find an entertainer’s dream: a covered patio ready to host your family and friends, whether for casual weekend barbecues or cozy evenings under the stars. Beyond your backyard oasis, the neighborhood amenity center is just a short stroll away, offering a community pool, tennis courts, basketball, volleyball, and a fitness center—everything you need to stay active and connected. And let’s not forget the unbeatable location! Zoned to the award-winning Carroll ISD, this home offers access to some of the area's top-rated schools.This is more than just a house; it’s a lifestyle. Come see for yourself why this Bent Creek gem is the perfect place to call home!
Sold
Price Unknown
1360 Bent Creek Dr, Southlake, TX 76092
5beds
4,622sqft
Single Family Residence
Built in 1993
0.4 Acres Lot
$1,535,300 Zestimate®
$--/sqft
$7,138 Estimated rent
Home value
$1,535,300
$1.43M - $1.64M
$7,138/mo
Zestimate® history
Owner options
List your home for rent
$7,138/mo
Rent Zestimate®
Find your next renter with Zillow Rental Manager. Plus, with online applications, you can quickly screen prospective tenants – for free.
$7,138/mo
Rent Zestimate®
Refinance and save
$1,450/mo
Est. payment
Refinancing to a lower rate could help reduce your monthly payments and save thousands over the life of the loan.
$1,450/mo
Est. payment
Explore your selling options
Work with a Zillow partner agent
Leverage their expertise and Zillow's premium Showcase listings to get your home seen by more buyers.
Get startedList with your own agent
Get your home in front of millions of buyers by listing it on Zillow.
Learn how to do itSell it yourself
Take full control of how buyers see your home on Zillow by listing For Sale by Owner (FSBO).
List your homeWhat's special
Backyard oasisDedicated game room
Zillow last checked:
Listing updated:
Listed by:
Frances Bankester 0636090 817-875-6984,
Compass RE Texas, LLC 682-226-6938,
Blake Bankester 0732394 214-608-8893,
Compass RE Texas, LLC
Bought with:
Darlene Williams Miller
Coldwell Banker Apex, REALTORS
Source: NTREIS,MLS#: 21161534
Facts & features
Interior
Bedrooms & bathrooms
- Bedrooms: 5
- Bathrooms: 5
- Full bathrooms: 5
Primary bedroom
- Level: First
- Dimensions: 20 x 13
Bedroom
- Features: Ceiling Fan(s)
- Level: Second
- Dimensions: 19 x 12
Bedroom
- Features: Ceiling Fan(s)
- Level: Second
- Dimensions: 15 x 16
Bedroom
- Features: Ceiling Fan(s), Fireplace
- Level: Second
- Dimensions: 11 x 13
Bedroom
- Level: First
- Dimensions: 13 x 11
Primary bathroom
- Features: Built-in Features, Dual Sinks, Double Vanity, Granite Counters, Separate Shower
- Level: First
- Dimensions: 17 x 15
Breakfast room nook
- Level: First
- Dimensions: 14 x 7
Dining room
- Level: First
- Dimensions: 14 x 14
Family room
- Features: Built-in Features, Ceiling Fan(s), Fireplace
- Level: First
- Dimensions: 23 x 20
Other
- Features: Built-in Features
- Level: Second
- Dimensions: 5 x 8
Other
- Features: Built-in Features
- Level: First
- Dimensions: 9 x 5
Other
- Features: Built-in Features
- Level: Second
- Dimensions: 5 x 8
Other
- Features: Built-in Features
- Level: First
- Dimensions: 9 x 5
Game room
- Level: Second
- Dimensions: 16 x 18
Kitchen
- Features: Built-in Features, Granite Counters, Kitchen Island, Pantry
- Level: First
- Dimensions: 17 x 14
Laundry
- Features: Built-in Features
- Level: First
- Dimensions: 10 x 6
Living room
- Features: Built-in Features, Ceiling Fan(s), Fireplace
- Level: First
- Dimensions: 18 x 14
Office
- Features: Built-in Features
- Level: First
- Dimensions: 11 x 11
Heating
- Central, Heat Pump
Cooling
- Central Air, Ceiling Fan(s), Electric
Appliances
- Included: Double Oven, Dishwasher, Electric Cooktop, Disposal, Ice Maker, Microwave, Trash Compactor
- Laundry: Laundry in Utility Room
Features
- Wet Bar, Eat-in Kitchen, Granite Counters, Kitchen Island, Multiple Staircases, Pantry, Vaulted Ceiling(s), Walk-In Closet(s)
- Flooring: Carpet, Ceramic Tile, Hardwood
- Windows: Window Coverings
- Has basement: No
- Number of fireplaces: 2
- Fireplace features: Family Room, Living Room
Interior area
- Total interior livable area: 4,622 sqft
Property
Parking
- Total spaces: 3
- Parking features: Door-Multi, Door-Single, Driveway, Electric Gate, Garage, Garage Door Opener, Garage Faces Side, Storage
- Attached garage spaces: 3
- Has uncovered spaces: Yes
Features
- Levels: Two
- Stories: 2
- Patio & porch: Patio, Covered
- Exterior features: Outdoor Grill
- Pool features: None, Community
- Fencing: Electric,Gate,Wood,Wrought Iron
Lot
- Size: 0.4 Acres
- Features: Interior Lot
Details
- Parcel number: 06552234
Construction
Type & style
- Home type: SingleFamily
- Architectural style: Traditional,Detached
- Property subtype: Single Family Residence
- Attached to another structure: Yes
Materials
- Brick
- Foundation: Slab
- Roof: Composition,Shingle
Condition
- Year built: 1993
Utilities & green energy
- Sewer: Public Sewer
- Water: Public
- Utilities for property: Cable Available, Natural Gas Available, Sewer Available, Separate Meters, Water Available
Community & HOA
Community
- Features: Clubhouse, Fitness Center, Fishing, Golf, Playground, Park, Pickleball, Pool, Tennis Court(s), Trails/Paths, Curbs, Sidewalks
- Security: Smoke Detector(s)
- Subdivision: Timarron Add
HOA
- Has HOA: Yes
- Services included: All Facilities, Association Management, Maintenance Grounds
- HOA fee: $1,450 annually
- HOA name: Timarron HOA
- HOA phone: 817-424-3027
Location
- Region: Southlake
Financial & listing details
- Tax assessed value: $1,350,909
- Annual tax amount: $19,760
- Date on market: 1/29/2026
- Cumulative days on market: 65 days
- Listing terms: Cash,Conventional,VA Loan
- Exclusions: None
Price history
| Date | Event | Price |
|---|---|---|
| 4/27/2026 | Sold | -- |
Source: NTREIS #21161534 Report a problem | ||
| 4/13/2026 | Pending sale | $1,550,000$335/sqft |
Source: NTREIS #21161534 Report a problem | ||
| 4/5/2026 | Contingent | $1,550,000$335/sqft |
Source: NTREIS #21161534 Report a problem | ||
| 3/12/2026 | Price change | $1,550,000-3.1%$335/sqft |
Source: NTREIS #21161534 Report a problem | ||
| 1/29/2026 | Listed for sale | $1,600,000$346/sqft |
Source: NTREIS #21161534 Report a problem | ||
Public tax history
| Year | Property taxes | Tax assessment |
|---|---|---|
| 2025 | $10,487 -8.3% | $1,350,909 |
| 2024 | $11,433 -26% | $1,350,909 +3.3% |
| 2023 | $15,454 -1.8% | $1,307,782 +25.3% |
| 2022 | $15,737 +1.4% | $1,043,471 +22.9% |
| 2021 | $15,526 +0% | $848,821 +1.5% |
| 2020 | $15,518 -0.4% | $836,318 -4.2% |
| 2019 | $15,586 +1.1% | $872,884 +10.8% |
| 2018 | $15,409 +0.6% | $787,713 +5.7% |
| 2017 | $15,314 +0.5% | $745,254 +6.2% |
| 2016 | $15,238 +1.4% | $701,589 -0.4% |
| 2015 | $15,027 | $704,591 +13.6% |
| 2014 | $15,027 | $620,100 |
| 2013 | -- | $620,100 +9% |
| 2012 | -- | $568,700 +4.3% |
| 2011 | -- | $545,000 |
| 2010 | -- | $545,000 -2.5% |
| 2009 | -- | $559,000 |
| 2008 | -- | $559,000 |
| 2007 | -- | $559,000 |
| 2006 | -- | $559,000 +13.3% |
| 2005 | -- | $493,500 |
| 2004 | -- | $493,500 |
| 2003 | -- | $493,500 -4% |
| 2002 | -- | $514,100 +5% |
| 2001 | -- | $489,400 +6.3% |
| 2000 | -- | $460,600 |
Find assessor info on the county website
Neighborhood: Timarron
Nearby homes
- $1,445,5004 bd3 ba4.2k sqft1370 Bent Creek Dr, Southlake, TX 76092Off Market
- $1,491,5004 bd3 ba4.2k sqft1350 Bent Creek Dr, Southlake, TX 76092Off Market
- $1,539,6005 bd4 ba3.8k sqft1470 Bent Trail Cir, Southlake, TX 76092Off Market
- $1,714,4005 bd6 ba4.8k sqft1450 Bent Trail Cir, Southlake, TX 76092Off Market
- $1,372,1004 bd3 ba4.1k sqft1355 Bent Creek Dr, Southlake, TX 76092Off Market
- $1,708,8005 bd6 ba4.6k sqft1480 Bent Trail Cir, Southlake, TX 76092Off Market
- $1,619,2005 bd4 ba4.8k sqft1365 Bent Creek Dr, Southlake, TX 76092Off Market
- $1,526,2005 bd5 ba4.3k sqft1380 Bent Creek Dr, Southlake, TX 76092Off Market
Nearby schools
GreatSchools rating
- 10/10Robert High Rockenbaugh Elementary SchoolGrades: PK-4Distance: 1.2 mi
- 10/10George Dawson Middle SchoolGrades: 7-8Distance: 2.3 mi
- 9/10Carroll Senior High SchoolGrades: 11-12Distance: 1.7 mi
Schools provided by the listing agent
- Elementary: Rockenbaug
- Middle: Dawson
- High: Carroll
- District: Carroll ISD
Source: NTREIS. This data may not be complete. We recommend contacting the local school district to confirm school assignments for this home.
Get a cash offer in 3 minutes
Find out how much your home could sell for in as little as 3 minutes with a no-obligation cash offer.
Estimated market value
$1,535,300
Get a cash offer in 3 minutes
Find out how much your home could sell for in as little as 3 minutes with a no-obligation cash offer.
Estimated market value
$1,535,300
- Texas
- Tarrant County
- Southlake
- 76092
- Timarron
- 1360 Bent Creek Dr
