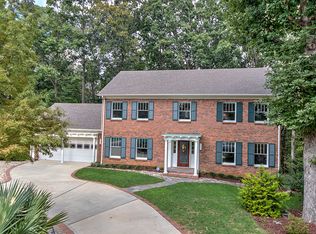
Nestled in one of Charlotte’s most beloved neighborhoods, this classic full-brick residence combines timeless charm, gracious living spaces and a setting that feels like a private mountain retreat-right in the heart of the city!Located in the ever-popular Stonehaven community, 1360 Betsy Drive sits on a beautifully wooded lot offering privacy, serenity, and a natural backdrop that changes with every season. The home features 4 bedrooms, 2½ baths, and a traditional yet flexible floor plan designed for both comfort and entertaining.
Upon entering, you’re welcomed by spacious formal living and dining rooms filled with natural light and framed by tranquil, tree-lined views. The inviting den serves as the heart of the home, featuring a striking masonry fireplace surrounded by custom built-ins—perfect for cozy evenings or relaxed gatherings.The kitchen and breakfast area flow seamlessly to an expansive screened porch, a true highlight overlooking the peaceful wooded backyard. Just beyond, an open deck provides the ideal space for grilling, outdoor dining and enjoying the sights and sounds of nature.Downstairs also includes an oversized laundry and storage room-an unexpected bonus in homes of this era-and an enlarged two-car garage offering generous workspace and additional storage capacity. Upstairs, the primary suite includes a private bath and ample closet space, while three quite spacious secondary bedrooms share a well-appointed hall bath. Every room offers comfort, character and flexibility for modern living.
An added surprise awaits below: a “secret” basement retreat (338' sq ft), formerly used as a private office and accessible from the exterior. This versatile space offers potential for a small studio, hobby room or just a quiet getaway.Stonehaven is celebrated for its central location, mature tree canopy, and community spirit. It’s also within close reach of what locals fondly call “Private School Alley,” offering easy access to half a dozen of Charlotte’s top-ranked private schools, including Providence Day. The neighborhood’s convenience to SouthPark, Cotswold, Uptown and major highways makes it one of the city’s most desirable addresses.
Closed
$670,000
1360 Betsy Dr, Charlotte, NC 28211
4beds
2,423sqft
Single Family Residence
Built in 1985
0.43 Acres Lot
$670,600 Zestimate®
$277/sqft
$3,679 Estimated rent
Home value
$670,600
$624,000 - $718,000
$3,679/mo
Zestimate® history
Owner options
List your home for rent
$3,679/mo
Rent Zestimate®
Find your next renter with Zillow Rental Manager. Plus, with online applications, you can quickly screen prospective tenants – for free.
$3,679/mo
Rent Zestimate®
Refinance and save
$3,958/mo
Est. payment
Refinancing to a lower rate could help reduce your monthly payments and save thousands over the life of the loan.
$3,958/mo
Est. payment
Explore your selling options
Work with a Zillow partner agent
Leverage their expertise and Zillow's premium Showcase listings to get your home seen by more buyers.
Get startedList with your own agent
Get your home in front of millions of buyers by listing it on Zillow.
Learn how to do itSell it yourself
Take full control of how buyers see your home on Zillow by listing For Sale by Owner (FSBO).
List your homeWhat's special
Tranquil tree-lined viewsBeautifully wooded lotClassic full-brick residenceWell-appointed hall bath
Zillow last checked:
Listing updated:
Listed by:
Amanda Clark adclark013@gmail.com,
Savvy + Co Real Estate,
Debe Maxwell,
Savvy + Co Real Estate
Bought with:
Jessica Vogel
Carolinas Advantage Real Estate
Source: Canopy MLS as distributed by MLS GRID,MLS#: 4321466
Facts & features
Interior
Bedrooms & bathrooms
- Bedrooms: 4
- Bathrooms: 3
- Full bathrooms: 2
- 1/2 bathrooms: 1
Primary bedroom
- Level: Upper
Bedroom s
- Level: Upper
Bedroom s
- Level: Upper
Bedroom s
- Level: Upper
Bathroom half
- Level: Main
Bathroom full
- Level: Upper
Bathroom full
- Level: Upper
Breakfast
- Level: Main
Dining room
- Level: Main
Family room
- Level: Main
Kitchen
- Level: Main
Laundry
- Level: Main
Living room
- Level: Main
Heating
- Natural Gas
Cooling
- Central Air
Appliances
- Included: Dishwasher, Electric Cooktop, Microwave, Tankless Water Heater
- Laundry: Laundry Room, Main Level
Features
- Basement: Exterior Entry
- Fireplace features: Family Room
Interior area
- Total structure area: 2,423
- Total interior livable area: 2,423 sqft
- Finished area above ground: 2,423
- Finished area below ground: 0
Property
Parking
- Total spaces: 2
- Parking features: Driveway, Attached Garage, Garage on Main Level
- Attached garage spaces: 2
- Has uncovered spaces: Yes
Features
- Levels: Two
- Stories: 2
- Patio & porch: Deck, Screened
Lot
- Size: 0.43 Acres
- Dimensions: 101' x 240' x 118' x 161'
- Features: Wooded
Details
- Parcel number: 18912331
- Zoning: N1-A
- Special conditions: Standard
Construction
Type & style
- Home type: SingleFamily
- Architectural style: Traditional
- Property subtype: Single Family Residence
Materials
- Brick Full
Condition
- New construction: No
- Year built: 1985
Utilities & green energy
- Sewer: Public Sewer
- Water: City
Community & HOA
Community
- Subdivision: Stonehaven
Location
- Region: Charlotte
Financial & listing details
- Price per square foot: $277/sqft
- Tax assessed value: $564,200
- Date on market: 11/21/2025
- Cumulative days on market: 7 days
- Listing terms: Cash,Conventional
- Road surface type: Concrete, Paved
Price history
| Date | Event | Price |
|---|---|---|
| 1/29/2026 | Sold | $670,000-0.7%$277/sqft |
Source:  Canopy MLS as distributed by MLS GRID #4321466 Report a problem Canopy MLS as distributed by MLS GRID #4321466 Report a problem | ||
| 11/29/2025 | Pending sale | $675,000$279/sqft |
Source: Canopy MLS as distributed by MLS GRID #4321466 Report a problem | ||
| 11/21/2025 | Listed for sale | $675,000$279/sqft |
Source: Canopy MLS as distributed by MLS GRID #4321466 Report a problem | ||
Public tax history
| Year | Property taxes | Tax assessment |
|---|---|---|
| 2025 | -- | $564,200 |
| 2024 | -- | $564,200 |
| 2023 | -- | $564,200 +45.4% |
| 2022 | -- | $388,000 |
| 2021 | -- | $388,000 |
| 2020 | -- | $388,000 |
| 2019 | $3,836 | $388,000 +48.9% |
| 2018 | -- | $260,600 |
| 2017 | $3,427 | $260,600 |
| 2016 | $3,427 | $260,600 |
| 2015 | $3,427 +0.5% | $260,600 |
| 2014 | $3,409 | $260,600 +2.9% |
| 2013 | -- | $253,300 |
| 2012 | -- | $253,300 |
| 2011 | -- | $253,300 +11% |
| 2010 | -- | $228,100 |
| 2009 | -- | $228,100 |
| 2008 | -- | $228,100 |
| 2007 | -- | $228,100 |
| 2006 | -- | $228,100 |
| 2005 | -- | $228,100 |
| 2004 | -- | $228,100 |
| 2003 | -- | $228,100 +16.2% |
| 2002 | -- | $196,290 |
| 2001 | -- | $196,290 |
| 2000 | -- | $196,290 |
Find assessor info on the county website
Neighborhood: Stonehaven
Nearby homes
- $702,1004 bd2 ba2.4k sqft1350 Betsy Dr, Charlotte, NC 28211Off Market
- $666,5004 bd3 ba2.4k sqft1370 Betsy Dr, Charlotte, NC 28211Off Market
- $773,9004 bd2 ba2.6k sqft1308 Piccadilly Dr, Charlotte, NC 28211Off Market
- $986,2005 bd4 ba3.5k sqft1340 Betsy Dr, Charlotte, NC 28211Off Market
- $735,3003 bd2 ba2.4k sqft1345 Betsy Dr, Charlotte, NC 28211Off Market
- $712,9004 bd2 ba2.4k sqft1333 Betsy Dr, Charlotte, NC 28211Off Market
- $654,9004 bd2 ba2.3k sqft1357 Betsy Dr, Charlotte, NC 28211Off Market
- $763,9004 bd2 ba2.6k sqft1316 Piccadilly Dr, Charlotte, NC 28211Off Market
Nearby schools
GreatSchools rating
- 5/10Rama Road ElementaryGrades: PK-5Distance: 0.9 mi
- 8/10McClintock Middle SchoolGrades: 6-8Distance: 1.2 mi
- 5/10East Mecklenburg HighGrades: 9-12Distance: 1 mi
Schools provided by the listing agent
- Elementary: Rama Road
- Middle: McClintock
- High: East Mecklenburg
Source: Canopy MLS as distributed by MLS GRID. This data may not be complete. We recommend contacting the local school district to confirm school assignments for this home.
Get a cash offer in 3 minutes
Find out how much your home could sell for in as little as 3 minutes with a no-obligation cash offer.
Estimated market value
$670,600
Get a cash offer in 3 minutes
Find out how much your home could sell for in as little as 3 minutes with a no-obligation cash offer.
Estimated market value
$670,600
Nearby cities
Nearby neighborhoods
Nearby zip codes
Other Charlotte Topics
