Welcome to 1360 Beulah Ct Baldwin, located on a dead-end street on the Rockville Center Border, a stone's throw away from the award-winning elementary school. This home features wood floors, fireplace, eat in kitchen, four bedrooms and three full bathrooms. Don't forget about the full finished basement with an outside entrance. Relax in the amazing, landscaped garden oasis side yard.
For sale
$769,990
1360 Beulah Court, Baldwin, NY 11510
4beds
1,560sqft
Single Family Residence, Residential
Built in 1938
8,687 Square Feet Lot
$-- Zestimate®
$494/sqft
$-- HOA
What's special
Wood floorsFour bedroomsEat in kitchen
- 123 days
- 90
- 4
Likely to sell faster than
Zillow last checked:
Listing updated:
Listed by:
Mahler Realty 516-223-3111,
Erik C. Mahler CBR,
Peyton Mahler 516-265-4816,
Mahler Realty
Source: OneKey® MLS as distributed by MLS GRID,MLS#: 995281
Facts & features
Interior
Bedrooms & bathrooms
- Bedrooms: 4
- Bathrooms: 3
- Full bathrooms: 3
Bedroom 1
- Description: .
- Level: First
Bedroom 2
- Description: with slider
- Level: First
Bedroom 3
- Description: .
- Level: Second
Bedroom 4
- Description: .
- Level: Second
Bathroom 1
- Description: .
- Level: First
Bathroom 2
- Description: .
- Level: Second
Basement
- Description: 3 rooms. full, high ceilings with outside entrance
- Level: Basement
Dining room
- Description: Formal DR
- Level: First
Kitchen
- Description: eat in
- Level: First
Living room
- Description: Beautiful wood floors
- Level: First
Heating
- Natural Gas, Steam
Cooling
- Wall/Window Unit(s)
Appliances
- Included: ENERGY STAR Qualified Appliances
Features
- First Floor Bedroom, First Floor Full Bath, Eat-in Kitchen, Formal Dining, Master Downstairs
- Flooring: Wood
- Basement: Finished,Full
- Attic: See Remarks
- Has fireplace: Yes
- Fireplace features: Living Room
Interior area
- Total structure area: 1,560
- Total interior livable area: 1,560 sqft
Property
Parking
- Total spaces: 1
- Parking features: Driveway
- Garage spaces: 1
- Has uncovered spaces: Yes
Features
- Levels: Tri-Level
Lot
- Size: 8,687 Square Feet
- Features: Back Yard
Details
- Parcel number: 2089362350004380
- Special conditions: None
- Other equipment: Irrigation Equipment
Construction
Type & style
- Home type: SingleFamily
- Architectural style: Cape Cod
- Property subtype: Single Family Residence, Residential
Materials
- Brick, Stone
Condition
- Year built: 1938
Utilities & green energy
- Sewer: Public Sewer
- Water: Public
- Utilities for property: Cable Available, Electricity Connected, Natural Gas Connected, Phone Available, Trash Collection Public, Water Connected
Community & HOA
HOA
- Has HOA: No
Location
- Region: Baldwin
Financial & listing details
- Price per square foot: $494/sqft
- Tax assessed value: $464
- Annual tax amount: $14,212
- Date on market: 5/8/2026
- Cumulative days on market: 24 days
- Listing agreement: Exclusive Agency
- Listing terms: Contract
- Electric utility on property: Yes
Estimated market value
Not available
Estimated sales range
Not available
Not available
Price history
| Date | Event | Price |
|---|---|---|
| 9/8/2026 | Listed for sale | $769,990$494/sqft |
Source:  OneKey® MLS as distributed by MLS GRID #995281 Report a problem OneKey® MLS as distributed by MLS GRID #995281 Report a problem | ||
| 6/1/2026 | Pending sale | $769,990$494/sqft |
Source: OneKey® MLS as distributed by MLS GRID #995281 Report a problem | ||
| 5/8/2026 | Listed for sale | $769,990+423.8%$494/sqft |
Source: OneKey® MLS as distributed by MLS GRID #995281 Report a problem | ||
| 1/10/1995 | Sold | $147,000$94/sqft |
Source: Agent Provided Report a problem | ||
Public tax history
| Year | Property taxes | Tax assessment |
|---|---|---|
| 2024 | -- | $439 -2% |
| 2023 | -- | $448 -4.1% |
| 2022 | -- | $467 |
| 2021 | $9,414 +9% | -- |
| 2020 | $8,640 -3.2% | $520 -6.6% |
| 2019 | $8,928 | $557 -6.2% |
| 2018 | $8,928 -1.9% | $594 -5.6% |
| 2017 | $9,104 +4.7% | $629 |
| 2016 | $8,693 +202.2% | $629 |
| 2015 | $2,877 -14.9% | $629 -20.3% |
| 2013 | $3,379 +3.5% | $789 |
| 2012 | $3,265 -51.1% | $789 -11.9% |
| 2011 | $6,677 +4.7% | $896 -6.8% |
| 2010 | $6,376 | $961 -14.2% |
| 2009 | -- | $1,120 -7% |
| 2008 | -- | $1,204 +14.6% |
| 2006 | -- | $1,051 -37.7% |
| 2005 | -- | $1,688 -39.1% |
| 2004 | -- | $2,771 |
| 2003 | -- | $2,771 -43.2% |
| 2002 | -- | $4,880 |
| 2001 | -- | $4,880 |
| 2000 | -- | $4,880 |
Find assessor info on the county website
Monthly payment
Climate risks
Neighborhood: 11510
Nearby schools
Schools provided by the listing agent
- Elementary: Lenox Elementary School
- Middle: Baldwin Middle School
- High: Baldwin Senior High School
Source: OneKey® MLS as distributed by MLS GRID. This data may not be complete. We recommend contacting the local school district to confirm school assignments for this home.
Similar homes
- $839,0004 bd3 ba2k sqft786 E Carl Avenue, Baldwin, NY 11510For Sale
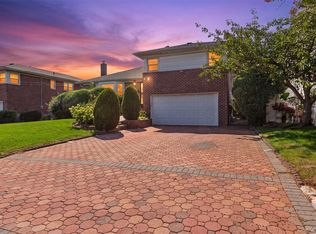
 MLS ID #1033017, Pierre Fritz Bruno, Listing by: Coldwell Banker American Homes. OneKey® MLS as distributed by MLS GRID
 - $750,0004 bd3 ba1.6k sqft3291 Wolfson Drive, Baldwin, NY 11510For Sale
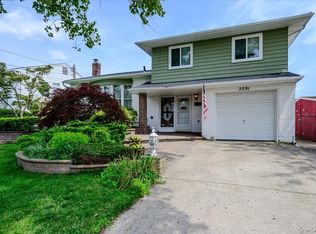 MLS ID #1039487, Leah E. Rosensweig Tozer CBR, Listing by: Daniel Gale Sothebys Intl Rlty. OneKey® MLS as distributed by MLS GRID
 - $825,0004 bd2 ba1.9k sqft3345 Parkway Drive, Baldwin, NY 11510For Sale
 MLS ID #1031612, Erik C. Mahler CBR, Listing by: Mahler Realty. OneKey® MLS as distributed by MLS GRID
 - $625,0004 bd1 ba1.3k sqft2415 Gale Avenue, Baldwin, NY 11510For Sale
 MLS ID #1026423, Erik C. Mahler CBR, Listing by: Mahler Realty. OneKey® MLS as distributed by MLS GRID
 - $699,0005 bd3 ba1.6k sqft27 Hapsburg Place, Hempstead, NY 11550For SaleMLS ID #1040749, Diego Rodriguez, Listing by: Premium Group Realty Corp. OneKey® MLS as distributed by MLS GRID
- $799,9994 bd2 ba2k sqft107 Whaley Street, Freeport, NY 11520For SaleMLS ID #1038592, Evelyn Rivera, Listing by: Handsome Real Estate Inc. OneKey® MLS as distributed by MLS GRID
- $670,0004 bd2 ba1.3k sqft713 Wren Court, West Hempstead, NY 11552For SaleMLS ID #1035233, Nathalie C. Francisco, Listing by: Connie Francisco R E Group. OneKey® MLS as distributed by MLS GRID
- $768,0003 bd2 ba1.7k sqft533 Marcellus Road, Williston Park, NY 11596For SaleMLS ID #1042326, Jill Brown SFR CBR, Listing by: Daniel Gale Sothebys Intl Rlty. OneKey® MLS as distributed by MLS GRID
- $729,0004 bd3 ba1.9k sqft3124 Ralph Avenue, Oceanside, NY 11572For SaleMLS ID #985707, Rhea Cory Knopf, Listing by: Compass Greater NY LLC. OneKey® MLS as distributed by MLS GRID
- $749,9994 bd2 ba1.8k sqft695 Front Street, Hempstead, NY 11550For SaleMLS ID #1043596, Liz K. Salazar-Herrera, Listing by: Handsome Real Estate Inc. OneKey® MLS as distributed by MLS GRID
- $759,9994 bd3 ba1.4k sqft12043 232nd Street, Cambria Heights, NY 11411For SaleMLS ID #1036504, Giuseppe DiBartolo, Listing by: Keller Williams Legendary. OneKey® MLS as distributed by MLS GRID
- $799,0005 bd2 ba2k sqft2 Wilson Street, East Rockaway, NY 11518For SaleMLS ID #1035906, Adam Prosolov, Listing by: Coldwell Banker American Homes. OneKey® MLS as distributed by MLS GRID
- $775,0003 bd3 ba1.3k sqft13446 229th Street, Laurelton, NY 11413For SaleMLS ID #1038048, Chris Ramnarain CBR, Listing by: HOUSESRUS.COM Inc. OneKey® MLS as distributed by MLS GRID
- $699,0004 bd2 ba1.7k sqft265 W Windsor Parkway, Oceanside, NY 11572For SaleMLS ID #998412, John C. Gandolfo, Listing by: Coldwell Banker American Homes. OneKey® MLS as distributed by MLS GRID
- $735,0004 bd2 ba1.3k sqft65 Club Lane, Levittown, NY 11756For SaleMLS ID #1012178, Frank L. Gatto CBR, Listing by: Signature Premier Properties. OneKey® MLS as distributed by MLS GRID
- $839,0004 bd3 ba1.9k sqft1156 Midway Court, Franklin Square, NY 11010For SaleMLS ID #1036296, Dennis Arango, Listing by: John Savoretti Realty. OneKey® MLS as distributed by MLS GRID
- $699,9003 bd1 ba1k sqft133 Booth Street, Hempstead, NY 11550For SaleMLS ID #1030962, John C. Prato CBR, Listing by: Kin Realty Of New York LLC. OneKey® MLS as distributed by MLS GRID
- $699,0004 bd2 ba1.1k sqft81 Montgomery Avenue, Oceanside, NY 11572For SaleMLS ID #1029003, Cesar R. Garcia, Listing by: R H Premier Real Estate. OneKey® MLS as distributed by MLS GRID
- $830,0005 bd2 ba1.6k sqft368 Merrifield Avenue, Oceanside, NY 11572For SaleMLS ID #985355, Gregory Zaurov, Listing by: Real Broker NY LLC. OneKey® MLS as distributed by MLS GRID
- $759,0005 bd2 ba1.5k sqft28 Book Lane, Levittown, NY 11756For SaleMLS ID #1038510, Gerard McMahon, Listing by: Real Broker NY LLC. OneKey® MLS as distributed by MLS GRID
