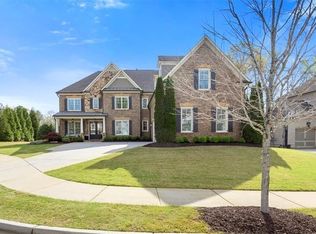

Builder close-out! Monroe Floorplan located on a private cul-de-sac home site. Home features 10' ceilings on main and 9' foot on second. Spacious family room with coffered ceiling and granite fireplace. Large secondary bedrooms with spacious walk-in closets, hardwoods on main and 2nd floor catwalk, extensive moldings throughout. Island Kitchen opens to breakfast and keeping room with wood burning stone fireplace with raised hearth. Granite tops included in Kitchen and all 4.5 baths. Built-in cabinets in family room, Cafe stainless appliances and much more.
This property is not currently displayed as for sale or rent on Zillow. This may be different from what's on other websites or public sources.