Skip main navigation
For sale
  • Price cut: $10K (7/6)
    $2,488,000

    1360 Brush Creek Rd, Argyle, TX 76226

    4beds
    5,181sqft
    : 
    Loading
    Get pre-qualified
    Single Family Residence
    Built in 1995
    6 Acres Lot
    $-- Zestimate®
    $480/sqft
    $-- HOA

    What's special

    Air conditioned workshopWater wellInstant hot water dispenserHand scraped hardwood floorsGranite and quartz countertopsGated entrySeparate ice maker
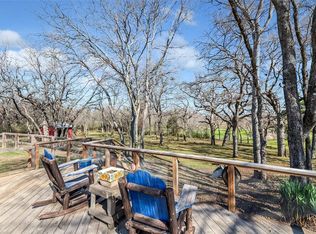
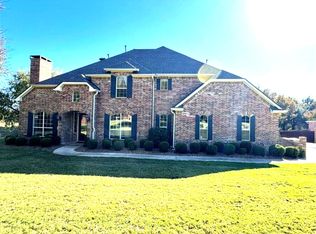
    Argyle ISD, 6 Acres, Ag Exempt, Bring your horses, gated entry and idyllic country living with 2 barns, extended concrete parking, water well (no water bill), pipe on pipe fencing, property is bordered by creeks on 2 sides. This home has hand scraped hardwood floors, granite and quartz countertops, separate ice maker, instant hot water dispenser, 2023 refrigerator. There are animal stalls and poultry coops. 4 bedrooms with an office that could be a 5th bedroom. The oversized 3 car garage has an air conditioned workshop. Heated pool and spa with smart lighting system and timers you can control from your smart phone. The yard around the house has a full sprinkler system. FIOS internet.
    97 days
    |
    431
    |
    18
    |

    Zillow last checked:

    Listing updated:

    Listed by:

    MITZI HARRISON 0379440 (940)390-9035,

    MITZI A. HARRISON, APPRAISER 940-390-9035

    Source: NTREIS,MLS#: 21220547

    Loading...

      Facts & features

      Interior

      Bedrooms & bathrooms
      • Bedrooms: 4
      • Bathrooms: 5
      • Full bathrooms: 4
      • 1/2 bathrooms: 1
      Primary bedroom
      • Level: First
      • Dimensions: 0 x 0
      Family room
      • Level: First
      • Dimensions: 0 x 0
      Living room
      • Level: First
      • Dimensions: 0 x 0
      Media room
      • Features: Ceiling Fan(s)
      • Level: Second
      • Dimensions: 0 x 0
      Heating
      • Central, Electric, Fireplace(s)
      Cooling
      • Central Air, Ceiling Fan(s), Electric
      Appliances
      • Included: Built-In Refrigerator, Convection Oven, Double Oven, Dishwasher, Electric Cooktop, Electric Oven, Electric Water Heater, Disposal, Ice Maker, Microwave, Refrigerator
      Features
      • Built-in Features, Cedar Closet(s), Chandelier, Dry Bar, Decorative/Designer Lighting Fixtures, Double Vanity, Eat-in Kitchen, Granite Counters, High Speed Internet, Kitchen Island, Loft, Multiple Staircases, Open Floorplan, Pantry, Paneling/Wainscoting, Cable TV, Wired for Data, Walk-In Closet(s), Wired for Sound
      • Flooring: Carpet, Ceramic Tile, Hardwood
      • Has basement: No
      • Number of fireplaces: 1
      • Fireplace features: Family Room, Outside, Wood Burning
      Interior area
      • Total interior livable area: 5,181 sqft
      Video & virtual tour

      Property

      Parking
      • Total spaces: 3
      • Parking features: Additional Parking, Concrete, Door-Multi, Door-Single, Driveway, Epoxy Flooring, Electric Gate, Garage, Garage Door Opener, Gated, Inside Entrance, Lighted, Oversized, Parking Pad, Garage Faces Side, Workshop in Garage
      • Attached garage spaces: 3
      Features
      • Levels: Two
      • Stories: 2
      • Patio & porch: Balcony, Covered
      • Exterior features: Balcony, Storage, Fire Pit
      • Has private pool: Yes
      • Pool features: Diving Board, Fenced, Gunite, Heated, In Ground, Outdoor Pool, Other, Pool, Private, Pool Sweep, Pool/Spa Combo, Waterfall, Water Feature
      • Fencing: Barbed Wire,Back Yard,Cross Fenced,Fenced,Full,Gate,Metal,Perimeter,Pipe,Wood
      • Has view: Yes
      • View description: Water
      • Has water view: Yes
      • Waterfront features: Creek
      Lot
      • Size: 6 Acres
      • Features: Acreage, Agricultural, Hardwood Trees, Landscaped, Pasture, Pond on Lot, Rolling Slope, Many Trees, Sprinkler System
      • Topography: Rolling
      • Residential vegetation: Brush, Grassed, Wooded
      Details
      • Additional structures: Poultry Coop, Workshop, Barn(s), Stable(s)
      • Parcel number: R179419
      • Other equipment: Fuel Tank(s)
      • Horse amenities: Barn, Stable(s)

      Construction

      Type & style
      • Home type: SingleFamily
      • Architectural style: Traditional,Detached
      • Property subtype: Single Family Residence
      Materials
      • Stucco
      • Foundation: Slab
      • Roof: Composition
      Condition
      • Year built: 1995

      Utilities & green energy

      • Sewer: Septic Tank
      • Water: Private, Well
      • Utilities for property: Electricity Connected, Propane, Phone Available, Septic Available, Water Available, Cable Available

      Community & HOA

      Community
      • Security: Fire Alarm, Security Gate, Smoke Detector(s), Security Lights, Wireless
      • Subdivision: Jw Withers
      HOA
      • Has HOA: No
      Location
      • Region: Argyle

      Financial & listing details

      • Price per square foot: $480/sqft
      • Tax assessed value: $1,199,745
      • Annual tax amount: $22,472
      • Date on market: 4/2/2026
      • Cumulative days on market: 98 days
      • Listing terms: Cash,Conventional
      • Road surface type: Asphalt

        Estimated market value

        Not available

        Estimated sales range

        Not available

        Not available

        Price history

        DateEventPrice
        7/6/2026Price change$2,488,000-0.4%$480/sqft
        Source: NTREIS #21220547 Report a problem
        6/11/2026Price change$2,498,0000%$482/sqft
        Source: NTREIS #21220547 Report a problem
        4/2/2026Listed for sale$2,499,000-7%$482/sqft
        Source: NTREIS #21220547 Report a problem
        11/18/2025Listing removed$2,688,000$519/sqft
        Source: NTREIS #20840030 Report a problem
        11/5/2025Price change$2,688,0000%$519/sqft
        Source: NTREIS #20840030 Report a problem
        8/26/2025Price change$2,689,0000%$519/sqft
        Source: NTREIS #20840030 Report a problem
        5/29/2025Price change$2,690,000-7.2%$519/sqft
        Source: NTREIS #20840030 Report a problem
        2/9/2025Listed for sale$2,900,000$560/sqft
        Source: NTREIS #20840030 Report a problem
        9/30/2024Listing removed$2,900,000$560/sqft
        Source: NTREIS #20669393 Report a problem
        7/12/2024Listed for sale$2,900,000$560/sqft
        Source: NTREIS #20669393 Report a problem

        Public tax history

        YearProperty taxesTax assessment
        2025$7,700 -12.3%$709,668 -33.7%
        2024$8,782 +6.6%$1,070,082 +8.2%
        2023$8,238 -18.7%$989,408 +24%
        2022$10,137 +1.6%$797,778 +17.6%
        2021$9,978 -3.9%$678,235 +40.6%
        2020$10,379 -3.1%$482,254 -29.6%
        2019$10,710 +1.7%$685,062 +52%
        2018$10,531 -5.1%$450,707 -1%
        2017$11,096 $455,480 +2.7%
        2016$11,096 -8.4%$443,525 -15.4%
        2015$12,119 $523,982 -5%
        2004-- $551,600 -0.3%
        2003-- $553,479 +1%
        2002-- $547,982 +49.8%
        2001-- $365,855

        Find assessor info on the county website

        Monthly payment

        Est. payment

        Payment breakdown

        Explore the cost of this home by adjusting the details. Changes won't be saved.
        All calculations are estimates and provided by Zillow, Inc. for informational purposes only. Actual amounts may vary.
        HOA fees may include property taxes on listings classified as Co-Ops. Contact the listing agent and/or owner for fee details.
        Mortgage interest rates are dependent on a number of factors, including credit score, down payment, and repayment length. Interest rate data provided by Zillow Group Marketplace, Inc. as of 1/1/1970 from various mortgage lenders with which we have lead or other similar arrangements; the Estimated Payment is an average of those rates.
        See how much you could borrow to make a competitive offer.

        Climate risks

        Neighborhood: 76226

        Getting around

        0 / 100
        Car-Dependent
        17 / 100
        Somewhat Bikeable

        Nearby schools

        GreatSchools rating
        Schools provided by the listing agent
        • Middle: Argyle
        • High: Argyle
        • District: Argyle ISD

        Source: NTREIS. This data may not be complete. We recommend contacting the local school district to confirm school assignments for this home.

        A local agent can set up tours, give advice and negotiate with sellers.

        A local lender can help you make sure your offer is ready when you are.

        Browse local experts

        Similar homes

        Skip to the end of the carouselSkip to the beginning of the carousel