Come check out this beautifully upgraded and lovingly maintained home in the ever popular Seven Hills 55+ Golf community. As you step through the double leaded glass front doors, the first thing you 'll notice is the gorgeous custom hardwood floors inlaid with tile. This leads you to a living room w/soaring vaulted ceilings, a floor to ceiling double sided brick fireplace and an adjacent wet bar. To the right of the entry is the heart of the home which includes the continuation of the hardwood floors, a beautifully remodeled kitchen with newer tile floors and countertops, bright, light cabinets and appliances, recessed lighting replaced the florescent lights, pendant lighting over the breakfast bar and all this is open to the dining area and family room beyond. The family room shares the vaulted ceilings and the brick fireplace w/the living room and in addition features built in bookcases to the right. Both fireplaces have custom screens. All windows throughout have been replaced with upgraded, vinyl dual pane windows and have newer wood blinds and another ceiling fan. In the family room, the seller chose a new dual pane sliding door with an extended dual pane window panel so that room is flooded with light. There are 2 bedrooms, the primary at the back of the house w/ full length mirrored wardrobe doors, ceiling fan, and a totally remodeled 3/4 bathroom w/walk in tiled shower and grab bars. The second bedroom at the front of the house is twice as large and features a garden window, ceiling fan, full length mirrored wardrobe doors and a fully remodeled bath with tiled shower over tub and grab bars. The 2 car garage has built in storage cabinets and additional pull down staircase for storage in the garage attic. The home features 3 patios, a beautifully tiled one out front to catch the sunsets, a private one off the family room with misters, a spa and a work shop, 2 ceiling fans and a 3rd patio on the north side of the house off the back bedroom. The block wall in the backyard has been raised for privacy, there is also an arbor as well as orange, lemon and kumquat trees. The seller also removed all the popcorn ceilings, had them textured and painted everything in light, tasteful neutral colors. The driveway has been fully widened. This home truly is move in ready and will cocoon you in it's comfortable embrace and give you a beautiful home base for socializing and a truly enjoyable retirement.
Sold for $390,000
Listed by: Vogler Feigen Realty • Collette Blanchette • Contact: 951-929-9181
Bought with: HOMESMART, EVERGREEN REALTY
$390,000
1360 Cherry Dr, Hemet, CA 92545
2beds
1,612sqft
Single Family Residence
Built in 1980
6,534 Square Feet Lot
$411,800 Zestimate®
$242/sqft
$2,298 Estimated rent
Home value
$411,800
$391,000 - $432,000
$2,298/mo
Zestimate® history
Owner options
List your home for rent
$2,298/mo
Rent Zestimate®
Find your next renter with Zillow Rental Manager. Plus, with online applications, you can quickly screen prospective tenants – for free.
$2,298/mo
Rent Zestimate®
Refinance and save
$2,540/mo
Est. payment
Refinancing to a lower rate could help reduce your monthly payments and save thousands over the life of the loan.
$2,540/mo
Est. payment
Explore your selling options
Work with a Zillow partner agent
Leverage their expertise and Zillow's premium Showcase listings to get your home seen by more buyers.
Get startedList with your own agent
Get your home in front of millions of buyers by listing it on Zillow.
Learn how to do itSell it yourself
Take full control of how buyers see your home on Zillow by listing For Sale by Owner (FSBO).
List your homeWhat's special
Garage atticHardwood floorsBrick fireplaceNewer tile floorsBeautifully remodeled kitchenFully remodeled bathRecessed lighting
Zillow last checked:
Listing updated:
Listed by:
Collette Blanchette DRE #00954825 951-929-9181,
Vogler Feigen Realty
Bought with:
Guillermina Leon, DRE #01232841
HOMESMART, EVERGREEN REALTY
Source: CRMLS,MLS#: SW23113895 Originating MLS: California Regional MLS
Originating MLS: California Regional MLSFacts & features
Interior
Bedrooms & bathrooms
- Bedrooms: 2
- Bathrooms: 2
- Full bathrooms: 1
- 3/4 bathrooms: 1
- Main level bathrooms: 2
- Main level bedrooms: 2
Rooms
- Room types: Entry/Foyer, Family Room, Kitchen, Living Room, Primary Bathroom, Primary Bedroom
Primary bedroom
- Features: Multiple Primary Suites
Bathroom
- Features: Bathtub, Remodeled, Separate Shower, Tile Counters, Tub Shower, Upgraded, Walk-In Shower
Heating
- Central
Cooling
- Central Air
Appliances
- Included: Dishwasher, Disposal, Gas Range, Gas Water Heater, Microwave, Refrigerator, Water Heater
- Laundry: In Garage
Features
- Beamed Ceilings, Wet Bar, Breakfast Bar, Built-in Features, Brick Walls, Ceiling Fan(s), Ceramic Counters, Cathedral Ceiling(s), Open Floorplan, Pull Down Attic Stairs, Recessed Lighting, Tile Counters, Track Lighting, Unfurnished, Bar, Multiple Primary Suites
- Flooring: Carpet, Tile, Wood
- Doors: Double Door Entry, Mirrored Closet Door(s), Panel Doors, Sliding Doors
- Windows: Double Pane Windows, Garden Window(s), Screens
- Has fireplace: Yes
- Fireplace features: Family Room, Gas, Living Room, Multi-Sided, See Through, Wood Burning
- Common walls with other units/homes: No Common Walls
Interior area
- Total interior livable area: 1,612 sqft
Property
Parking
- Total spaces: 2
- Parking features: Concrete, Door-Multi, Direct Access, Garage Faces Front, Garage, Garage Door Opener
- Attached garage spaces: 2
Accessibility
- Accessibility features: Grab Bars, Low Pile Carpet, No Stairs
Features
- Levels: One
- Stories: 1
- Entry location: front door
- Patio & porch: Concrete, Covered, Open, Patio
- Exterior features: Misting System
- Pool features: Association
- Has spa: Yes
- Spa features: Association
- Fencing: Block
- Has view: Yes
- View description: None
Lot
- Size: 6,534 Square Feet
- Features: Back Yard, Front Yard, Landscaped, Level, Rectangular Lot, Sprinkler System, Street Level, Yard
Details
- Additional structures: Workshop
- Parcel number: 464121008
- Zoning: R1
- Special conditions: Standard
Construction
Type & style
- Home type: SingleFamily
- Architectural style: Spanish
- Property subtype: Single Family Residence
Materials
- Stucco
- Foundation: Slab
- Roof: Tile
Condition
- Turnkey
- New construction: No
- Year built: 1980
Utilities & green energy
- Sewer: Sewer Tap Paid
- Water: Public
- Utilities for property: Cable Available, Electricity Connected, Natural Gas Connected, Phone Connected, Sewer Connected, Water Connected
Community & HOA
Community
- Features: Biking, Curbs, Foothills, Golf, Street Lights, Suburban, Sidewalks
- Security: Carbon Monoxide Detector(s), Smoke Detector(s)
- Senior community: Yes
HOA
- Has HOA: Yes
- Amenities included: Billiard Room, Clubhouse, Fitness Center, Golf Course, Game Room, Meeting Room, Meeting/Banquet/Party Room, Outdoor Cooking Area, Barbecue, Pool, Recreation Room, RV Parking, Spa/Hot Tub
- HOA fee: $45 annually
- HOA name: 7 Hills POA
- Second HOA phone: 951-699-1220
Location
- Region: Hemet
Financial & listing details
- Price per square foot: $242/sqft
- Tax assessed value: $397,800
- Annual tax amount: $4,596
- Date on market: 7/5/2023
- Cumulative days on market: 22 days
- Listing terms: Cash,Cash to New Loan
- Road surface type: Paved
Price history
| Date | Event | Price |
|---|---|---|
| 8/24/2023 | Sold | $390,000-0.5%$242/sqft |
Source:  CRMLS #SW23113895 Report a problem CRMLS #SW23113895 Report a problem | ||
| 7/30/2023 | Pending sale | $392,000$243/sqft |
Source: CRMLS #SW23113895 Report a problem | ||
| 7/27/2023 | Contingent | $392,000$243/sqft |
Source: CRMLS #SW23113895 Report a problem | ||
| 7/5/2023 | Listed for sale | $392,000+22.9%$243/sqft |
Source: CRMLS #SW23113895 Report a problem | ||
| 9/30/2005 | Sold | $319,000$198/sqft |
Source: Public Record Report a problem | ||
Public tax history
| Year | Property taxes | Tax assessment |
|---|---|---|
| 2025 | $4,596 +2% | $397,800 +2% |
| 2024 | $4,507 +3.5% | $390,000 +4.3% |
| 2023 | $4,353 +9.8% | $373,744 +10% |
| 2022 | $3,966 +17.1% | $339,768 +18% |
| 2021 | $3,386 +11.6% | $287,938 +12% |
| 2020 | $3,033 +3.1% | $257,088 +3% |
| 2019 | $2,941 +5% | $249,600 +4% |
| 2018 | $2,799 +12.3% | $240,000 +13.7% |
| 2017 | $2,492 | $211,000 +2.9% |
| 2016 | $2,492 +2.4% | $205,000 +2% |
| 2015 | $2,434 +19.5% | $201,000 +17.5% |
| 2014 | $2,036 | $171,000 +15.5% |
| 2013 | -- | $148,000 -5.7% |
| 2012 | -- | $157,000 +12.1% |
| 2011 | -- | $140,000 +7.7% |
| 2010 | -- | $130,000 -15% |
| 2009 | -- | $153,000 -30.1% |
| 2008 | -- | $219,000 -32.7% |
| 2007 | -- | $325,380 +2% |
| 2006 | -- | $319,000 +132.1% |
| 2005 | -- | $137,459 +3.9% |
| 2003 | -- | $132,296 +2% |
| 2002 | -- | $129,703 +2% |
| 2001 | $1,404 | $127,161 |
Find assessor info on the county website
Neighborhood: 92545
Nearby homes
- $414,6003 bd2 ba1.6k sqft1350 Cherry Dr, Hemet, CA 92545Off Market

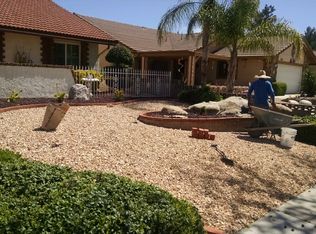
- $387,4003 bd2 ba1.6k sqft1370 Cherry Dr, Hemet, CA 92545Off Market
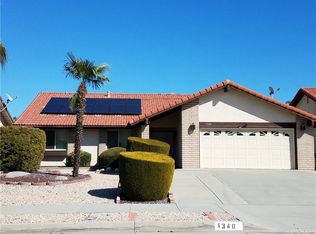
- $403,5003 bd2 ba1.6k sqft1340 Cherry Dr, Hemet, CA 92545Off Market
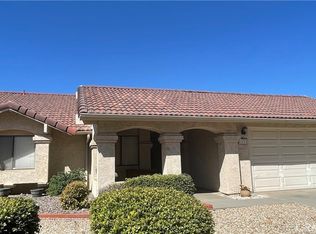
- $370,0003 bd2 ba1.6k sqft1371 Pepper Tree Dr, Hemet, CA 92545Sold
- $395,4003 bd2 ba1.6k sqft1365 Pepper Tree Dr, Hemet, CA 92545Off Market
- $395,5003 bd2 ba1.7k sqft1380 Cherry Dr, Hemet, CA 92545Off Market
- $405,5003 bd2 ba1.6k sqft1377 Pepper Tree Dr, Hemet, CA 92545Off Market
- $404,6003 bd2 ba1.6k sqft1379 Cherry Dr, Hemet, CA 92545Off Market
Nearby schools
GreatSchools rating
- 4/10Mcsweeny Elementary SchoolGrades: K-5Distance: 1 mi
- 3/10Diamond Valley Middle SchoolGrades: 6-8Distance: 1.2 mi
- 4/10West Valley High SchoolGrades: 9-12Distance: 1 mi
Get a cash offer in 3 minutes
Find out how much your home could sell for in as little as 3 minutes with a no-obligation cash offer.
Estimated market value
$411,800
Get a cash offer in 3 minutes
Find out how much your home could sell for in as little as 3 minutes with a no-obligation cash offer.
Estimated market value
$411,800
- California
- Riverside County
- Hemet
- 92545
- 1360 Cherry Dr
Nearby cities
Nearby neighborhoods
Nearby zip codes
Other Hemet Topics
