Beautifully upgraded and highly desirable residence located in the sought-after Groves community in the heart of Fullerton. Offering approximately 2,140 SQFT. of stylish, modern living space, this 4BD, 3.5BA home combines comfort, functionality, and designer-level finishes. Step inside, you’ll appreciate the fresh, contemporary feel created by newly painted interiors and wood flooring that adds warmth and durability while maintaining a clean, upscale look. The layout is thoughtfully designed with flexibility in mind, featuring a rare and valuable 1st floor private suite that includes its own kitchenette and full bathroom. This space is ideal for multi-generational living, extended guests, a private home office, or even a long-term stay arrangement while still allowing everyone to enjoy their own level of privacy. Direct access to the attached 2-car garage adds everyday convenience and ease. The 2nd level is the true heart of the home, showcasing an impressive open-concept design that feels both expansive and welcoming. The gourmet kitchen is a showpiece, featuring a built-in refrigerator, upgraded cabinetry, sleek contrasting countertops, and a large oversized center island. Pendant lighting adds a modern touch, while the spacious walk-in pantry provides abundant storage for everything. The kitchen flows seamlessly into the dining and living areas, creating an ideal space for hosting friends and family or enjoying relaxed evenings at home. Just off the main living area, a private balcony offers the perfect outdoor extension great for fresh air, morning coffee. Upstairs, you’ll find 3 additional bedrooms and 2 full bathrooms, thoughtfully arranged to maximize both space and privacy. Primary suite offers a peaceful retreat with ample room. Convenient upstairs laundry area includes washer and dryer. This home is enhanced with numerous upgrades and details throughout. Every level has been carefully maintained and move-in ready. Located near the 91 and 5 freeways, this home provides easy access for commuting while still being tucked into a welcoming residential community. Enjoy close proximity to local restaurants, shopping centers, and entertainment options. Don’t miss this exceptional opportunity to own a stunning, turn-key home in one of Fullerton’s most desirable neighborhoods
Sold for $938,000
Zillow last checked:
Listing updated:
Bought with:
Ting Wang, DRE #02075955
Keller Williams Realty Irvine
Source: CRMLS,MLS#: OC26013494 Originating MLS: California Regional MLS
Originating MLS: California Regional MLSPrice history
| Date | Event | Price |
|---|---|---|
| 3/13/2026 | Sold | $938,000-1.1%$438/sqft |
Source:  CRMLS #OC26013494 Report a problem CRMLS #OC26013494 Report a problem | ||
| 2/25/2026 | Pending sale | $948,800$443/sqft |
Source: CRMLS #OC26013494 Report a problem | ||
| 2/13/2026 | Contingent | $948,800$443/sqft |
Source: CRMLS #OC26013494 Report a problem | ||
| 2/4/2026 | Listed for sale | $948,800+59.1%$443/sqft |
Source: CRMLS #OC26013494 Report a problem | ||
| 8/31/2015 | Sold | $596,500$279/sqft |
Source: Public Record Report a problem | ||
Nearby homes
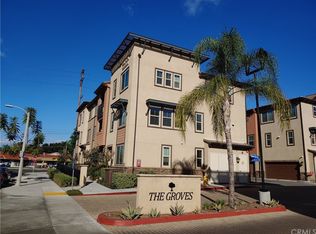
- $858,7003 bd3 ba1.8k sqft1341 W Orange Blossom Way, Fullerton, CA 92833Off Market
- $870,6003 bd3 ba1.8k sqft1381 Groveside Way, Fullerton, CA 92833Off Market
- $805,4003 bd2 ba1.8k sqft1321 W Orange Blossom Way, Fullerton, CA 92833Off Market
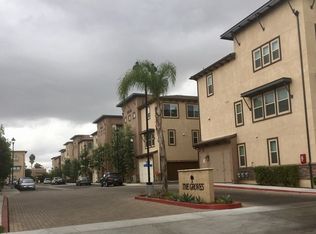
- $879,1003 bd2 ba1.8k sqft1321 Clementine Way, Fullerton, CA 92833Off Market
Get a cash offer in 3 minutes
Find out how much your home could sell for in as little as 3 minutes with a no-obligation cash offer.
Estimated market value
$933,200
