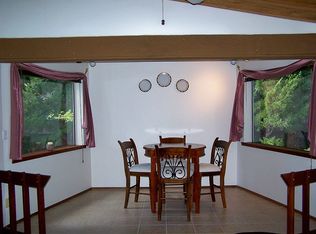
Opportunity awaits on this charming 0.41-acre property in the heart of southwest Reno. Tucked among mature trees in an established neighborhood, this unique 2-bedroom, 2-bath home offers privacy, character, and incredible potential. The thoughtfully designed floor plan features spacious living areas, a striking brick fireplace, built-in shelving, and large windows that fill the home with natural light. Full of original charm, this home is ready for its next chapter, offering the perfect opportunity to restore, renovate, or reimagine it to fit your own style and vision. Outside, the expansive lot provides a peaceful setting with room to garden, entertain, or simply enjoy the outdoors, while the detached workshop offers endless possibilities for projects, hobbies, or additional storage. Rarely does a property with this much land, personality, and potential become available in such a desirable southwest Reno location, just minutes from shopping, dining, parks, and everyday conveniences.
Active under contract-no show
Price cut: $30K (8/18)
$669,000
1360 Clough Rd, Reno, NV 89509
2beds
1,600sqft
Single Family Residence
Built in 1976
0.41 Acres Lot
$644,700 Zestimate®
$418/sqft
$-- HOA
What's special
Detached workshopExpansive lotBuilt-in shelvingMature treesStriking brick fireplace
- 56 days
- 1,188
- 63
Likely to sell faster than
Zillow last checked:
Listing updated:
Listed by:
Michelle Hahl S.188233 775-843-3834,
Sierra Sotheby's International
Source: NNRMLS,MLS#: 260009587
Facts & features
Interior
Bedrooms & bathrooms
- Bedrooms: 2
- Bathrooms: 2
- Full bathrooms: 2
Heating
- Fireplace(s), Forced Air, Natural Gas
Cooling
- Central Air, Electric
Appliances
- Included: Dishwasher, Electric Oven, Gas Cooktop, Gas Range, Oven
- Laundry: Cabinets, In Garage, Sink, Washer Hookup
Features
- Entrance Foyer, Master Downstairs, Walk-In Closet(s)
- Flooring: Laminate
- Windows: Double Pane Windows, Metal Frames, Skylight(s)
- Number of fireplaces: 1
- Fireplace features: Circulating, Gas
- Common walls with other units/homes: No Common Walls
Interior area
- Total structure area: 1,600
- Total interior livable area: 1,600 sqft
Video & virtual tour
Property
Parking
- Total spaces: 2
- Parking features: Additional Parking, Attached, Garage, Garage Door Opener, RV Access/Parking
- Attached garage spaces: 2
Features
- Levels: One
- Stories: 1
- Patio & porch: Porch, Covered, Patio
- Exterior features: Rain Gutters
- Spa features: None
- Fencing: Partial
- Has view: Yes
- View description: Mountain(s)
Lot
- Size: 0.41 Acres
- Features: Level
Details
- Additional structures: Shed(s), Workshop
- Parcel number: 01032241
- Zoning: SF8
Construction
Type & style
- Home type: SingleFamily
- Property subtype: Single Family Residence
Materials
- Masonite
- Foundation: Crawl Space
- Roof: Metal
Condition
- New construction: No
- Year built: 1976
Utilities & green energy
- Sewer: Public Sewer
- Water: Public
- Utilities for property: Cable Available, Electricity Connected, Internet Available, Natural Gas Connected, Sewer Connected, Water Connected, Cellular Coverage, Underground Utilities, Water Meter Installed
Community & HOA
Community
- Security: Security System Owned, Smoke Detector(s)
HOA
- Has HOA: No
Location
- Region: Reno
Financial & listing details
- Price per square foot: $418/sqft
- Tax assessed value: $277,475
- Annual tax amount: $2,515
- Date on market: 7/25/2026
- Cumulative days on market: 56 days
- Listing terms: Cash,Conventional,VA Loan
Estimated market value
$644,700
$612,000 - $677,000
$2,770/mo
Price history
| Date | Event | Price |
|---|---|---|
| 9/10/2026 | Contingent | $669,000$418/sqft |
Source:  NNRMLS #260009587 Report a problem NNRMLS #260009587 Report a problem | ||
| 8/18/2026 | Price change | $669,000-4.3%$418/sqft |
Source: NNRMLS #260009587 Report a problem | ||
| 7/25/2026 | Listed for sale | $699,000+241%$437/sqft |
Source: NNRMLS #260009587 Report a problem | ||
| 8/28/2000 | Sold | $205,000$128/sqft |
Source: Public Record Report a problem | ||
Public tax history
| Year | Property taxes | Tax assessment |
|---|---|---|
| 2026 | $2,443 +3% | $97,116 -0.1% |
| 2025 | $2,372 +2.9% | $97,198 +1.2% |
| 2024 | $2,306 +3% | $96,026 +1.2% |
| 2023 | $2,238 +3% | $94,874 +19.4% |
| 2022 | $2,173 +3.1% | $79,468 +15.5% |
| 2021 | $2,108 +3% | $68,825 +2.5% |
| 2020 | $2,047 -2.9% | $67,134 |
| 2019 | $2,108 +3% | $67,134 +13.1% |
| 2018 | $2,047 +15% | $59,379 +5.1% |
| 2017 | $1,780 | $56,517 +9% |
| 2016 | $1,780 | $51,855 -0.6% |
| 2015 | $1,780 +7.1% | $52,194 +7% |
| 2014 | $1,663 | $48,793 +11.4% |
| 2013 | $1,663 | $43,804 |
| 2012 | -- | $43,804 -1.7% |
| 2011 | -- | $44,553 -8.7% |
| 2010 | -- | $48,803 -20% |
| 2009 | -- | $61,012 -3.2% |
| 2008 | -- | $63,023 -8.5% |
| 2007 | -- | $68,866 +9.5% |
| 2006 | -- | $62,877 +5.1% |
| 2005 | -- | $59,824 +4.8% |
| 2004 | -- | $57,074 -0.9% |
| 2003 | -- | $57,613 +6.4% |
| 2002 | -- | $54,155 |
| 2001 | -- | $54,155 |
Find assessor info on the county website
Monthly payment
Est. payment
Payment breakdown
Explore the cost of this home by adjusting the details. Changes won't be saved.Climate risks
Neighborhood: Old Southwest
Nearby schools
Schools provided by the listing agent
- Elementary: Hunter Lake
- Middle: Swope
- High: Reno
Source: NNRMLS. This data may not be complete. We recommend contacting the local school district to confirm school assignments for this home.
Similar homes
- $630,0002 bd2 ba1.1k sqft1207 Lander St, Reno, NV 89509Active

 MLS ID #260009639, Sandra Gabrielli, RE/MAX Professionals-Sparks. NNRMLS
 - $675,0004 bd3 ba2.3k sqft4960 Lakeside Dr, Reno, NV 89509Active
 MLS ID #260004466, Sandy Meyer, NextHome Sierra Realty. NNRMLS
 - $775,0004 bd3 ba2k sqft2490 W Moana Ln, Reno, NV 89509Active
 MLS ID #260010532, Mitchell Ross, RE/MAX Professionals-Reno. NNRMLS
 - $790,0004 bd3 ba2.1k sqft901 Lyman Ave, Reno, NV 89509Active
 MLS ID #260011123, Brittany Smith, Real Broker LLC. NNRMLS
 - $680,0004 bd3 ba2.2k sqft2384 Silver Ridge Dr, Reno, NV 89509ActiveMLS ID #260007225, Dee McNeely, Dickson Realty - Caughlin. NNRMLS
- $599,0003 bd2 ba2k sqft10810 Chesapeake Dr, Reno, NV 89506ActiveMLS ID #260011987, Sam Stout, LPT Realty, LLC. NNRMLS
- $619,0003 bd3 ba1.6k sqft6749 Alicante Ct, Reno, NV 89523ActiveMLS ID #260012012, Diana Renfroe, Dickson Realty - Caughlin. NNRMLS
- $550,0003 bd1 ba1k sqft1379 Westfield Ave, Reno, NV 89509ActiveMLS ID #260011093, Brie Forrester, Dickson Realty - Downtown. NNRMLS
- $675,0003 bd2 ba1.8k sqft3495 Tee Pee Ln, Reno, NV 89506ActiveMLS ID #260009767, Jamie Rosaia, Dickson Realty - Caughlin. NNRMLS
- $629,0004 bd2 ba2k sqft1144 Buena Vista Ave, Reno, NV 89503ActiveMLS ID #260011835, Todd Disbrow, Engel & Volkers Lake Tahoe. NNRMLS
- $575,0003 bd2 ba1.6k sqft10705 Santa Fe Rd, Reno, NV 89508ActiveMLS ID #260004064, Shauna Ganes, Chase International-Damonte. NNRMLS
- $999,0003 bd4 ba2.3k sqft2870 Sagittarius Dr, Reno, NV 89509ActiveMLS ID #260011377, Cristy Leck, RE/MAX Professionals-Reno. NNRMLS
- $640,0003 bd2 ba1.8k sqft690 Matterhorn Blvd, Reno, NV 89506ActiveMLS ID #260011510, Erica Evans-Howey, Coldwell Banker Select Fernley. NNRMLS
- $649,0003 bd3 ba1.8k sqft6353 Copper Creek Ct S, Reno, NV 89519ActiveMLS ID #260009899, Reece Fisher, Keller Williams Group One Inc.. NNRMLS
- $665,0003 bd2 ba1.7k sqft153 Wagon Cir, Reno, NV 89521ActiveMLS ID #260010384, Chris Yochum, Dickson Realty - Caughlin. NNRMLS
- $545,0004 bd2 ba2k sqft4125 Edrie Dr, Reno, NV 89502ActiveMLS ID #260011847, Wendy McPhail, Dickson Realty - Caughlin. NNRMLS
- $565,0003 bd3 ba1.8k sqft3545 Buckhorn Way, Reno, NV 89503ActiveMLS ID #260011548, Johanna Summersett, BHG Drakulich Realty. NNRMLS
- $475,0003 bd3 ba1.8k sqft1529 Foster Dr, Reno, NV 89509ActiveMLS ID #260011826, Jodi Travis, Real Broker LLC. NNRMLS
- $499,9002 bd1 ba1k sqft1239 Patrick Ave, Reno, NV 89509ActiveMLS ID #260008155, Carl Jorgensen, Ferrari-Lund Real Estate Reno. NNRMLS
- $759,9003 bd2 ba2.1k sqft6064 Torrington Dr, Reno, NV 89511ActiveMLS ID #260010777, Debby Shaw, Keller Williams Group One Inc.. NNRMLS
