GREAT VIEWS OF LAKE AND GOLF COURSE FROM THIS LOVELY 3 BEDROOM HOME IN WATERFORD!! Located in a maintained neighborhood, this home is ready for you! Open and spacious, volume ceilings, split bedroom plan is some of the opportunities here. Enter into tiled foyer to living room w/volume ceilings, new luxury vinyl flooring, then through 8ft sliding glass doors to extra large lanai overlooking lake/pond and golf course. Master bedroom is privately located on your left as you enter giving privacy for all. A spacious suite with walk in closet plus closet # 2, master bath has corner tub, separate shower, water closet and double vanity. Nice sitting room area in bedroom gives you choices of your life style, reading room, exercise room or even an office then exit through your private sliding doors to lanai. Large kitchen w/volume ceilings, luxury vinyl flooring, multiple cabinets, pantry, center island w/electric, granite counters, with window and pass through to lanai and breakfast bar. Family room is adjacent to kitchen along with handy breakfast room then out to lanai. Bedrooms 2 and 3 are nicely appointed w/spacious closets, carpet flooring all adjacent to bathroom 2 that allows entry/exit to lanai for convenience for all. Extra large lanai gives lots of room for all those family get togethers, social gatherings, list goes on. Laundry room has multiple cabinets, washer, dryer, very spacious for all your extra projects! Waterford is a very popular neighborhood with "NO CDD fees", a golfing community but membership not required. Amenities include Clubhouse with on site management, large meeting rooms, kitchen, state of the arts gym, library, all available to owners! Junior Olympic heated pool, spa, Har Tru tennis courts, viewing deck, park with grills and tables. the list goes on. All this is located within minutes to Historical Downtown Venice with International Dining, airport, shopping, theatres, library, Performing Arts Center, Community Center, etc. Beaches on the Gulf of Mexico, Intracoastal Waterway makes your sunning, swimming, boating a pleasure!! Home has new tile roof 10/2023, exterior paint 2023, water heater, 2023 and more
Sold for $445,000
$445,000
1360 CLUBVIEW COURT, VENICE, FL 34292
3beds
2,185sqft
Single Family Residence
Built in 1996
7,254 Square Feet Lot
$438,100 Zestimate®
$204/sqft
$2,996 Estimated rent
Home value
$438,100
$412,000 - $464,000
$2,996/mo
Zestimate® history
Owner options
List your home for rent
$2,996/mo
Rent Zestimate®
Find your next renter with Zillow Rental Manager. Plus, with online applications, you can quickly screen prospective tenants – for free.
$2,996/mo
Rent Zestimate®
Refinance and save
$3,368/mo
Est. payment
Refinancing to a lower rate could help reduce your monthly payments and save thousands over the life of the loan.
$3,368/mo
Est. payment
Explore your selling options
Work with a Zillow partner agent
Leverage their expertise and Zillow's premium Showcase listings to get your home seen by more buyers.
Get startedList with your own agent
Get your home in front of millions of buyers by listing it on Zillow.
Learn how to do itSell it yourself
Take full control of how buyers see your home on Zillow by listing For Sale by Owner (FSBO).
List your homeWhat's special
Zillow last checked:
Listing updated:
Listed by:
Gae Stewart 941-544-3775,
RE/MAX ALLIANCE GROUP 941-486-8686
Bought with:
Gae Stewart, 541444
RE/MAX ALLIANCE GROUP
Source: Stellar MLS,MLS#: N6134601 Originating MLS: Venice
Originating MLS: Venice
Facts & features
Interior
Bedrooms & bathrooms
- Bedrooms: 3
- Bathrooms: 2
- Full bathrooms: 2
Primary bedroom
- Features: Walk-In Closet(s)
- Level: First
- Dimensions: 13x19
Bedroom 2
- Features: Ceiling Fan(s), Walk-In Closet(s)
- Level: First
- Dimensions: 12x12
Bedroom 3
- Features: Built-in Closet
- Level: First
- Dimensions: 12x12
Balcony porch lanai
- Level: First
- Dimensions: 24x24
Dinette
- Level: First
- Dimensions: 12x10
Dining room
- Level: First
- Dimensions: 12x13
Family room
- Level: First
- Dimensions: 13x12
Foyer
- Level: First
- Dimensions: 8x6
Kitchen
- Features: Pantry, Storage Closet
- Level: First
- Dimensions: 12x16
Laundry
- Features: Ceiling Fan(s)
- Level: First
- Dimensions: 12x7
Living room
- Level: First
- Dimensions: 14x16
Heating
- Central, Electric
Cooling
- Central Air
Appliances
- Included: Dishwasher, Disposal, Dryer, Electric Water Heater, Microwave, Range, Refrigerator, Washer
- Laundry: Electric Dryer Hookup, Inside, Laundry Room, Washer Hookup
Features
- Cathedral Ceiling(s), Ceiling Fan(s), Crown Molding, High Ceilings, Kitchen/Family Room Combo, Open Floorplan, Primary Bedroom Main Floor, Solid Surface Counters, Split Bedroom, Walk-In Closet(s)
- Flooring: Carpet, Ceramic Tile, Concrete
- Doors: Sliding Doors
- Windows: Aluminum Frames, Blinds, Window Treatments
- Has fireplace: No
Interior area
- Total structure area: 3,346
- Total interior livable area: 2,185 sqft
Property
Parking
- Total spaces: 2
- Parking features: Driveway, Garage Door Opener, Ground Level
- Attached garage spaces: 2
- Has uncovered spaces: Yes
- Details: Garage Dimensions: 22x21
Features
- Levels: One
- Stories: 1
- Patio & porch: Rear Porch, Screened
- Exterior features: Irrigation System, Lighting, Private Mailbox, Rain Gutters
- Has view: Yes
- View description: Water, Lake, Pond
- Has water view: Yes
- Water view: Water,Lake,Pond
- Waterfront features: Lake, Waterfront
- Body of water: GOLF COURSE
Lot
- Size: 7,254 Square Feet
- Features: City Lot, Landscaped, Street Dead-End
- Residential vegetation: Mature Landscaping, Trees/Landscaped
Details
- Parcel number: 0388150024
- Zoning: PUD
- Special conditions: None
Construction
Type & style
- Home type: SingleFamily
- Architectural style: Florida
- Property subtype: Single Family Residence
Materials
- Block, Stucco
- Foundation: Slab
- Roof: Tile
Condition
- Completed
- New construction: No
- Year built: 1996
Utilities & green energy
- Sewer: Public Sewer
- Water: Public
- Utilities for property: Cable Available, Electricity Connected, Fire Hydrant, Sewer Connected, Sprinkler Recycled, Street Lights, Underground Utilities, Water Connected
Community & HOA
Community
- Features: Lake, Waterfront, Clubhouse, Deed Restrictions, Fitness Center, Gated Community - No Guard, Golf Carts OK, Golf, Irrigation-Reclaimed Water, Park, Pool
- Security: Gated Community, Smoke Detector(s)
- Pet fee: $0 monthly
- Subdivision: CLUB SIDE PLACE
HOA
- Has HOA: Yes
- Amenities included: Basketball Court, Clubhouse, Fence Restrictions, Fitness Center, Gated, Golf Course, Lobby Key Required, Maintenance, Park, Playground, Pool, Recreation Facilities, Spa/Hot Tub, Tennis Court(s), Vehicle Restrictions
- Services included: Common Area Taxes, Community Pool, Reserve Fund, Fidelity Bond, Maintenance Structure, Maintenance Grounds, Manager, Pool Maintenance, Private Road, Recreational Facilities, Trash, Water
- HOA fee: $376 monthly
- HOA name: Barb Fager / Argus Venice Management
- HOA phone: 941-484-8879
- Second HOA name: Waterford Master Owners Association
Location
- Region: Venice
Financial & listing details
- Price per square foot: $204/sqft
- Tax assessed value: $347,000
- Annual tax amount: $2,703
- Date on market: 9/30/2024
- Cumulative days on market: 18 days
- Listing terms: Cash,Conventional
- Ownership: Fee Simple
- Total actual rent: 0
- Electric utility on property: Yes
- Road surface type: Paved, Asphalt
Price history
| Date | Event | Price |
|---|---|---|
| 11/15/2024 | Sold | $445,000-7.3%$204/sqft |
Source:  Stellar MLS #N6134601 Report a problem Stellar MLS #N6134601 Report a problem | ||
| 10/18/2024 | Pending sale | $479,900$220/sqft |
Source: Stellar MLS #N6134601 Report a problem | ||
| 9/30/2024 | Listed for sale | $479,900+672.8%$220/sqft |
Source: Stellar MLS #N6134601 Report a problem | ||
| 3/7/1995 | Sold | $62,100$28/sqft |
Source: Public Record Report a problem | ||
Public tax history
| Year | Property taxes | Tax assessment |
|---|---|---|
| 2025 | $5,180 +86.6% | $347,000 +51.4% |
| 2024 | $2,777 +2.7% | $229,234 +3% |
| 2023 | $2,704 -2.8% | $222,557 +3% |
| 2022 | $2,782 -0.3% | $216,075 +3% |
| 2021 | $2,791 -0.4% | $209,782 +1.4% |
| 2020 | $2,801 +3% | $206,886 +2.3% |
| 2019 | $2,719 | $202,235 +1.9% |
| 2018 | $2,719 +2% | $198,464 +2.1% |
| 2017 | $2,665 +6.9% | $194,382 -21.2% |
| 2016 | $2,493 -1.3% | $246,600 +9.9% |
| 2015 | $2,527 +1.3% | $224,300 +21.4% |
| 2014 | $2,493 +1% | $184,789 |
| 2013 | $2,468 +3.5% | $184,789 +1.7% |
| 2012 | $2,383 -2.9% | $181,700 -3.6% |
| 2011 | $2,455 -8.5% | $188,500 -5.8% |
| 2010 | $2,684 -9.6% | $200,200 -12% |
| 2009 | $2,968 | $227,600 -0.9% |
| 2008 | $2,968 -3.7% | $229,598 +3% |
| 2007 | $3,083 | $222,911 +2.5% |
| 2006 | -- | $217,474 +3% |
| 2005 | -- | $211,140 +3% |
| 2004 | $3,271 +0.8% | $204,990 +1.9% |
| 2003 | $3,245 +1.6% | $201,168 +2.4% |
| 2002 | $3,193 +6.2% | $196,453 +1.6% |
| 2001 | $3,008 +3.3% | $193,359 +3% |
| 2000 | $2,911 | $187,727 |
Find assessor info on the county website
Neighborhood: Pinebrook
Nearby homes
- $511,5003 bd2 ba2.1k sqft1366 Clubview Ct, Venice, FL 34292Off Market
- $540,6003 bd2 ba2.4k sqft1354 Clubview Ct, Venice, FL 34292Off Market
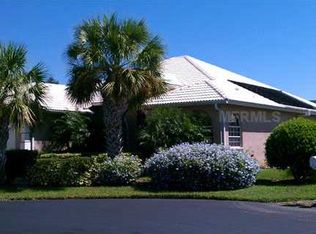
- $407,8003 bd2 ba1.9k sqft1372 Clubview Ct, Venice, FL 34292Off Market
- $415,0003 bd2 ba2k sqft1348 Clubview Ct, Venice, FL 34292Off Market
- $469,6003 bd3 ba2k sqft1335 Clubview Ct, Venice, FL 34292Off Market
- $374,6002 bd2 ba2k sqft1367 Clubview Ct, Venice, FL 34292Off Market
- $411,2002 bd2 ba2.2k sqft1378 Clubview Ct, Venice, FL 34292Off Market
- $499,9003 bd3 ba2.2k sqft1373 Clubview Ct, Venice, FL 34292Off Market
Nearby schools
GreatSchools rating
- 6/10Garden Elementary SchoolGrades: K-5Distance: 3.2 mi
- 7/10Venice Middle SchoolGrades: 6-8Distance: 4.7 mi
- 7/10Venice Senior High SchoolGrades: 9-12Distance: 2.9 mi
Get a cash offer in 3 minutes
Find out how much your home could sell for in as little as 3 minutes with a no-obligation cash offer.
Estimated market value
$438,100
Get a cash offer in 3 minutes
Find out how much your home could sell for in as little as 3 minutes with a no-obligation cash offer.
Estimated market value
$438,100
- Florida
- Sarasota County
- Venice
- 34292
- Pinebrook
- 1360 CLUBVIEW COURT
