This classic farmhouse jewel, beautifully remodeled, is the centerpiece of a lifestyle property that features 2 beautiful acres, an expansive party barn with firepit, a detached garage with office, and much more. The charming and quality-built home has been fully updated with modern functionality, and the welcoming warmth can be sensed immediately upon entering. The heart of the home includes the kitchen, dining, and keeping room in an open floorplan, anchored by a stone fireplace. Granite countertops, a large island, and stainless appliances add to the kitchen's appeal, along with a butler's pantry/office on one side and a spacious laundry room on the other. The nearby living room provides space for a more private gathering. An idyllic retreat, the main floor primary suite boasts a gas log fireplace, generous storage, and French doors framing the en suite bathroom with step-in shower and double vanity. A timeless split staircase leads to three additional bedrooms, each with its own bathroom. Outdoors, the wraparound porch and deck provide a setting for morning coffee, al fresco dining, or just taking in the view from your rocking chair. The sizable party barn with its concrete floor, built-ins, and adjoining conversation pit, is perfect for entertaining family and friends or just providing a place for the kiddos to play. The new rail fence surrounding the property makes a lovely and practical boundary, and an additional chain-link fenced area is ideal for animals. The detached two-car garage, built in 2022, includes an attached office area, 50-amp RV hookup, and a floored attic area suitable for finishing into living space. An equipment shed is tucked behind the barn for discreet storage, and the home features an 800 square foot stand-up crawl space for additional storage. Whether you are looking for a stunning and timeless home, a great place for entertaining, a place to homestead, or a country vibe with city convenience, this property can fulfill your dreams!
Sold for $710,000
$710,000
1360 Cora Ln, Gray, TN 37615
4beds
2,912sqft
Single Family Residence, Residential
Built in 1900
2 Acres Lot
$739,500 Zestimate®
$244/sqft
$3,349 Estimated rent
Home value
$739,500
$703,000 - $776,000
$3,349/mo
Zestimate® history
Owner options
List your home for rent
$3,349/mo
Rent Zestimate®
Find your next renter with Zillow Rental Manager. Plus, with online applications, you can quickly screen prospective tenants – for free.
$3,349/mo
Rent Zestimate®
Refinance and save
$4,300/mo
Est. payment
Refinancing to a lower rate could help reduce your monthly payments and save thousands over the life of the loan.
$4,300/mo
Est. payment
Explore your selling options
Work with a Zillow partner agent
Leverage their expertise and Zillow's premium Showcase listings to get your home seen by more buyers.
Get startedList with your own agent
Get your home in front of millions of buyers by listing it on Zillow.
Learn how to do itSell it yourself
Take full control of how buyers see your home on Zillow by listing For Sale by Owner (FSBO).
List your homeWhat's special
Zillow last checked:
Listing updated:
Listed by:
Ann Lavender 423-773-7788,
Coldwell Banker Security Real Estate
Bought with:
Scott Rollins, 365574
Arbella Properties JC
Source: TVRMLS,MLS#: 9977867
Facts & features
Interior
Bedrooms & bathrooms
- Bedrooms: 4
- Bathrooms: 5
- Full bathrooms: 3
- 1/2 bathrooms: 2
Primary bedroom
- Level: First
Bedroom 2
- Level: Second
Bedroom 3
- Level: Second
Bedroom 4
- Level: Second
Bathroom 1
- Level: First
Bathroom 2
- Level: Second
Bathroom 3
- Level: Second
Bathroom 4
- Level: Second
Bathroom 5
- Level: First
Den
- Level: First
Dining room
- Level: First
Kitchen
- Level: First
Laundry
- Level: First
Living room
- Level: First
Office
- Level: First
Heating
- Central, Electric, Fireplace(s), Heat Pump, Propane, Wood Stove
Cooling
- Ceiling Fan(s), Central Air
Appliances
- Included: Dishwasher, Down Draft, Gas Range, Microwave, Refrigerator
- Laundry: Electric Dryer Hookup, Washer Hookup, Sink
Features
- Master Downstairs, Built-in Features, Granite Counters, Kitchen Island, Open Floorplan, Pantry, Remodeled, Walk-In Closet(s)
- Flooring: Ceramic Tile, Hardwood
- Windows: Insulated Windows
- Basement: Crawl Space,Exterior Entry,Walk-Out Access
- Number of fireplaces: 4
- Fireplace features: Master Bedroom, Den, Gas Log, Kitchen, Living Room, Wood Burning Stove
Interior area
- Total structure area: 2,912
- Total interior livable area: 2,912 sqft
Property
Parking
- Total spaces: 2
- Parking features: RV Access/Parking, Driveway, Asphalt, Detached, Garage Door Opener
- Garage spaces: 2
- Has uncovered spaces: Yes
Features
- Levels: Two
- Stories: 2
- Patio & porch: Covered, Deck, Front Porch, Side Porch, Wrap Around
- Fencing: Full
Lot
- Size: 2 Acres
- Dimensions: 200 x 439
- Topography: Cleared, Level, Part Wooded, Rolling Slope
Details
- Additional structures: Garage(s), Kennel/Dog Run, RV/Boat Storage, Shed(s), Storage
- Parcel number: 013 008.01
- Zoning: RP 2
- Other equipment: Radon Mitigation System
Construction
Type & style
- Home type: SingleFamily
- Architectural style: Farmhouse
- Property subtype: Single Family Residence, Residential
Materials
- HardiPlank Type
- Roof: Metal
Condition
- Updated/Remodeled,Above Average
- New construction: No
- Year built: 1900
Utilities & green energy
- Sewer: At Road, Septic Tank
- Water: Public
Community & HOA
Community
- Subdivision: Not In Subdivision
HOA
- Has HOA: No
Location
- Region: Gray
Financial & listing details
- Price per square foot: $244/sqft
- Tax assessed value: $437,400
- Annual tax amount: $3,377
- Date on market: 3/27/2025
- Listing terms: Cash,Conventional,VA Loan
Price history
| Date | Event | Price |
|---|---|---|
| 6/12/2026 | Listing removed | $769,000$264/sqft |
Source: TVRMLS #9995002 Report a problem | ||
| 5/25/2026 | Price change | $769,000-3.8%$264/sqft |
Source: TVRMLS #9995002 Report a problem | ||
| 5/7/2026 | Listed for sale | $799,000+12.5%$274/sqft |
Source: TVRMLS #9995002 Report a problem | ||
| 5/1/2025 | Sold | $710,000-0.7%$244/sqft |
Source: TVRMLS #9977867 Report a problem | ||
| 3/29/2025 | Pending sale | $715,000$246/sqft |
Source: TVRMLS #9977867 Report a problem | ||
| 3/27/2025 | Listed for sale | $715,000+5.8%$246/sqft |
Source: TVRMLS #9977867 Report a problem | ||
| 1/12/2024 | Sold | $676,000-1.6%$232/sqft |
Source: TVRMLS #9960162 Report a problem | ||
| 12/12/2023 | Contingent | $687,000$236/sqft |
Source: TVRMLS #9960162 Report a problem | ||
| 12/11/2023 | Listed for sale | $687,000+6.1%$236/sqft |
Source: TVRMLS #9960162 Report a problem | ||
| 11/16/2022 | Sold | $647,500-4.1%$222/sqft |
Source: TVRMLS #9942810 Report a problem | ||
| 10/10/2022 | Contingent | $675,000$232/sqft |
Source: TVRMLS #9942810 Report a problem | ||
| 9/30/2022 | Listed for sale | $675,000$232/sqft |
Source: TVRMLS #9942810 Report a problem | ||
| 9/22/2022 | Contingent | $675,000$232/sqft |
Source: TVRMLS #9942810 Report a problem | ||
| 9/4/2022 | Listed for sale | $675,000$232/sqft |
Source: TVRMLS #9942810 Report a problem | ||
| 8/31/2022 | Contingent | $675,000$232/sqft |
Source: TVRMLS #9942810 Report a problem | ||
| 8/30/2022 | Listed for sale | $675,000+37.8%$232/sqft |
Source: TVRMLS #9942810 Report a problem | ||
| 10/12/2021 | Sold | $490,000+2.3%$168/sqft |
Source: Public Record Report a problem | ||
| 9/23/2021 | Contingent | $479,000$164/sqft |
Source: TVRMLS #9928827 Report a problem | ||
| 9/20/2021 | Listed for sale | $479,000$164/sqft |
Source: TVRMLS #9928827 Report a problem | ||
Public tax history
| Year | Property taxes | Tax assessment |
|---|---|---|
| 2025 | $3,377 +0.8% | $109,350 |
| 2024 | $3,351 +25.6% | $109,350 +69.3% |
| 2023 | $2,667 +58% | $64,575 +48.4% |
| 2022 | $1,688 | $43,500 |
| 2021 | $1,688 +0.5% | $43,500 |
| 2020 | $1,679 +79.5% | $43,500 |
| 2019 | $935 +256.7% | $43,500 +9.7% |
| 2018 | $262 -84.5% | $39,650 |
| 2017 | $1,693 | $39,650 |
| 2016 | $1,693 +25.5% | $39,650 +13.2% |
| 2015 | $1,348 +6.9% | $35,025 |
| 2014 | $1,261 | $35,025 |
| 2013 | -- | $35,025 +5.3% |
| 2011 | $1,159 +0.9% | $33,275 |
| 2010 | $1,149 | $33,275 |
| 2009 | $1,149 | $33,275 |
| 2008 | -- | $33,275 +15.3% |
| 2007 | $1,235 +8.9% | $28,850 |
| 2006 | $1,134 +53.2% | $28,850 -27.1% |
| 2004 | $740 +16.3% | $39,575 +20% |
| 2003 | $636 | $32,975 |
| 2001 | -- | $32,975 -89.2% |
| 2000 | -- | $306,607 |
Find assessor info on the county website
Neighborhood: 37615
Nearby homes
- $---- bd-- ba-- sqft149 Oak Grove Rd, Johnson City, TN 37615Off Market
- $268,200-- bd1 ba1.7k sqftOak Grove Rd, Johnson city, TN 37615Off Market
- $352,400-- bd4 ba2k sqft1316 Cora Ln, Johnson City, TN 37615Off Market
- $--3 bd2 ba1k sqft1316 Cora Ln UNIT 2, Johnson City, TN 37615Off Market
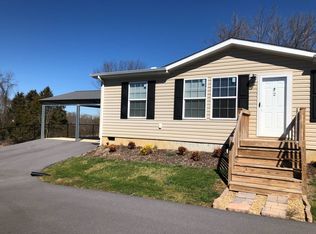
- $--3 bd2 ba1k sqft1316 Cora Ln UNIT 1, Johnson City, TN 37615Off Market
- $290,0004 bd2 ba1.7k sqft1351 Cora Ln, Johnson City, TN 37615Sold
- $298,3004 bd2 ba1.7k sqft152 Oak Grove Rd, Gray, TN 37615Off Market
- $351,500-- bd4 ba2k sqft1290 Cora Ln, Johnson City, TN 37615Off Market
Nearby schools
GreatSchools rating
- 9/10Lake Ridge Elementary SchoolGrades: K-5Distance: 2.7 mi
- 7/10Indian Trail Middle SchoolGrades: 6-8Distance: 2.7 mi
- 8/10Science Hill High SchoolGrades: 9-12Distance: 6.3 mi
Schools provided by the listing agent
- Elementary: Lake Ridge
- Middle: Indian Trail
- High: Science Hill
Source: TVRMLS. This data may not be complete. We recommend contacting the local school district to confirm school assignments for this home.
Get a cash offer in 3 minutes
Find out how much your home could sell for in as little as 3 minutes with a no-obligation cash offer.
Estimated market value
$739,500
Get a cash offer in 3 minutes
Find out how much your home could sell for in as little as 3 minutes with a no-obligation cash offer.
Estimated market value
$739,500
- Tennessee
- Washington County
- Johnson City
- 37615
- 1360 Cora Ln
